Photo series: Berlin’s Hansaviertel district
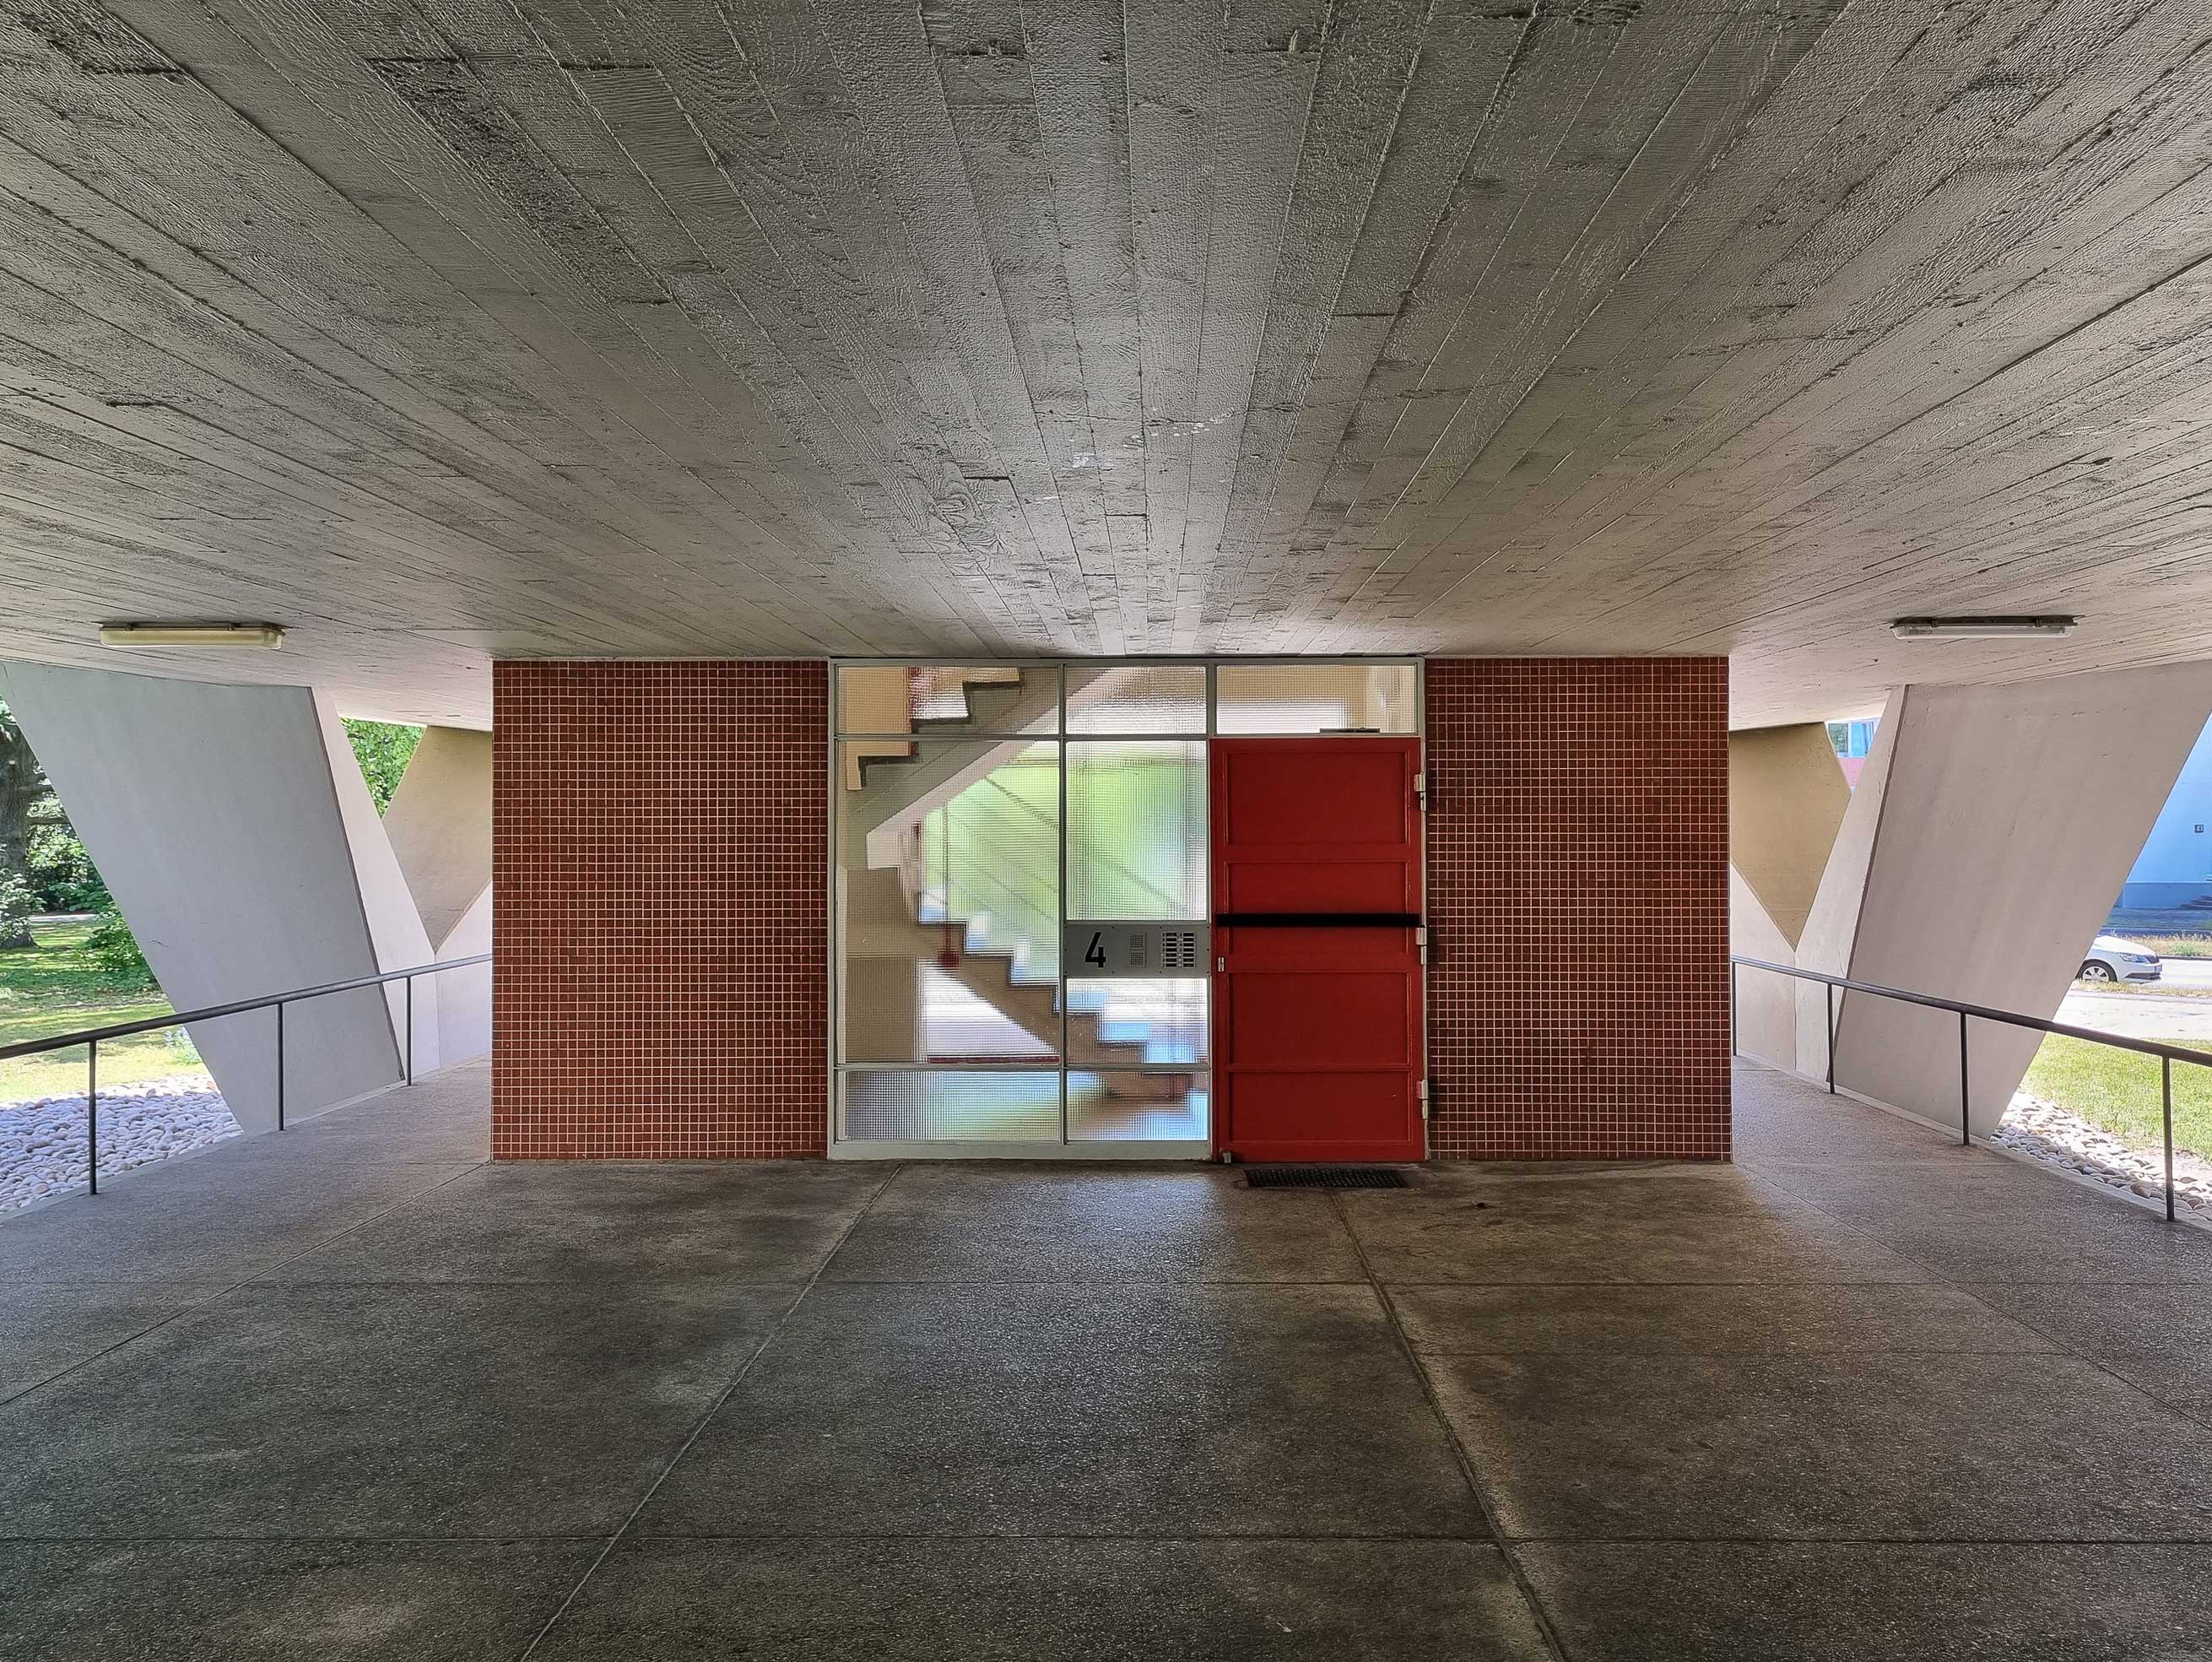
Modern architecture featuring concrete walls, a glass façade, and a red staircase in an open space.

As part of the international construction trade fair Interbau of 1957, a highly modern residential neighbourood was built. Photographer Fiona Hirschmann explored the Hansaviertel district for us and captured some of its highlights.
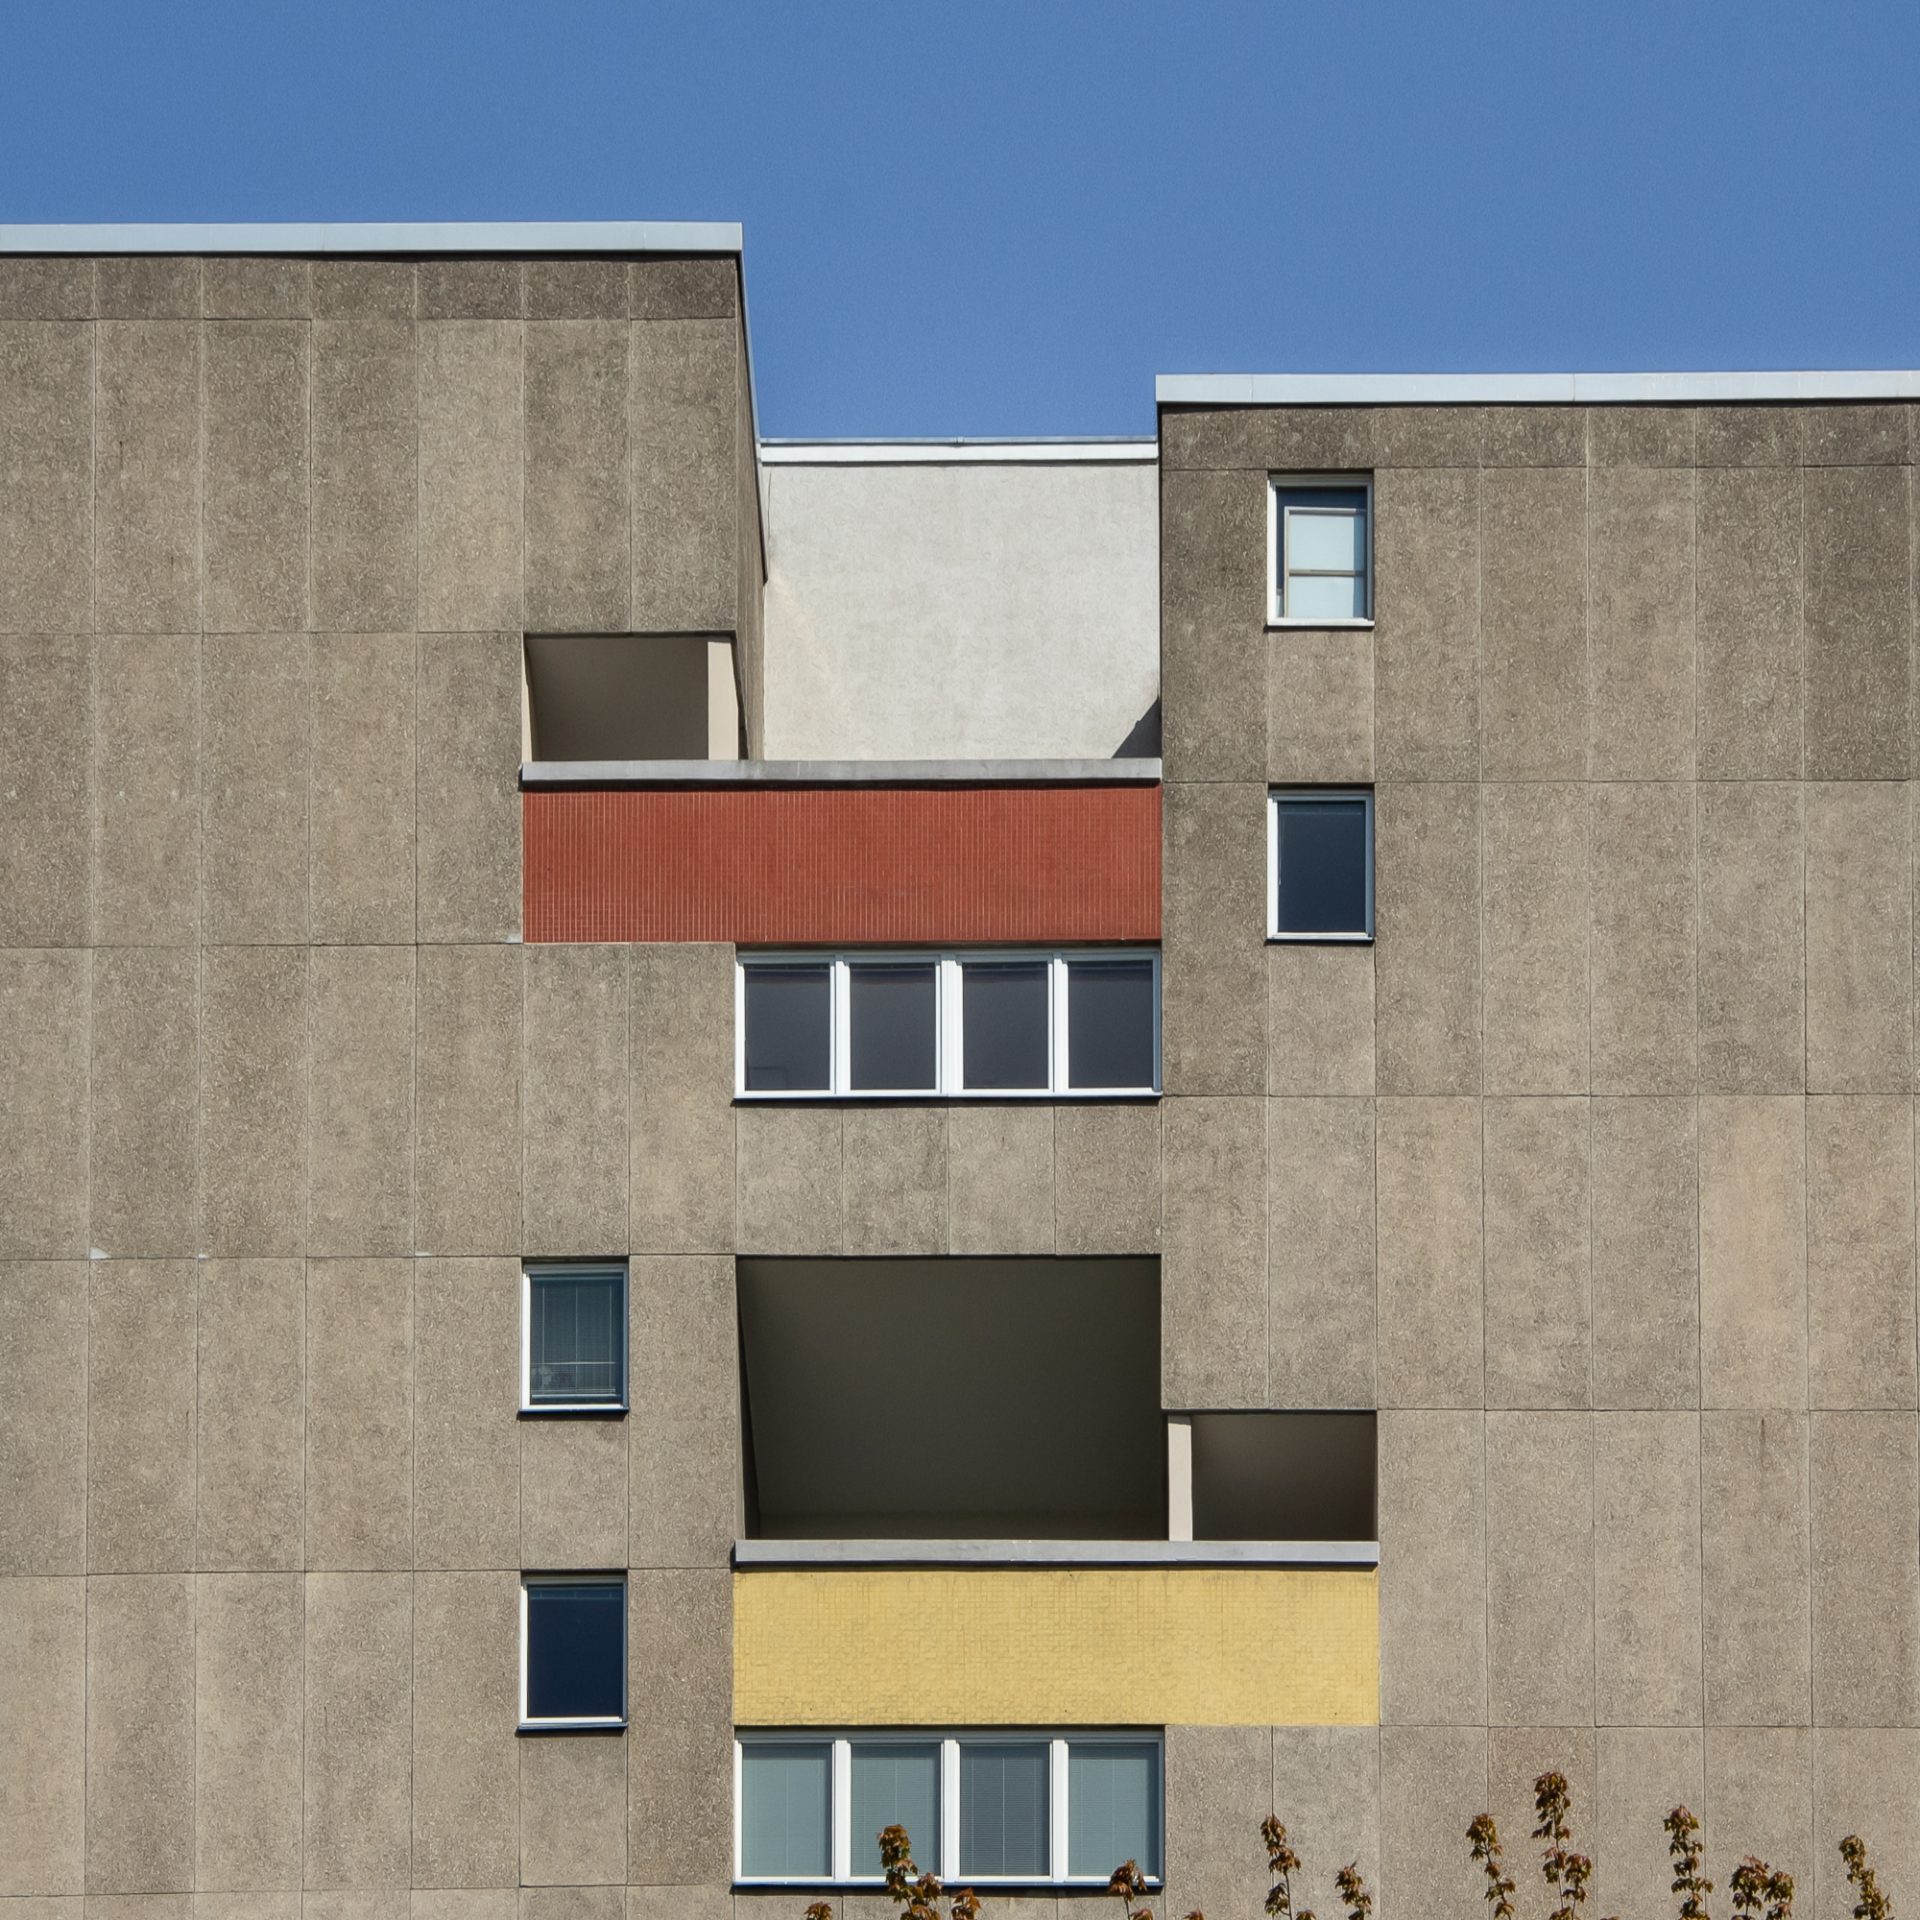
Modern architecture with geometric facade elements in gray, red, and yellow against a clear sky.
The building by Dutch architects Jacob Berend Bakema and Johannes Hendrik van den Broek
Photo: Fiona Hirschmann

  • The building, designed by Dutch architects Jacob Berend Bakema and Johannes Hendrik van den Broek, is characterised by a complex split-level structure of opposing storeys. The neighbouring building by Luciano Baldessari is another example of rational architecture.
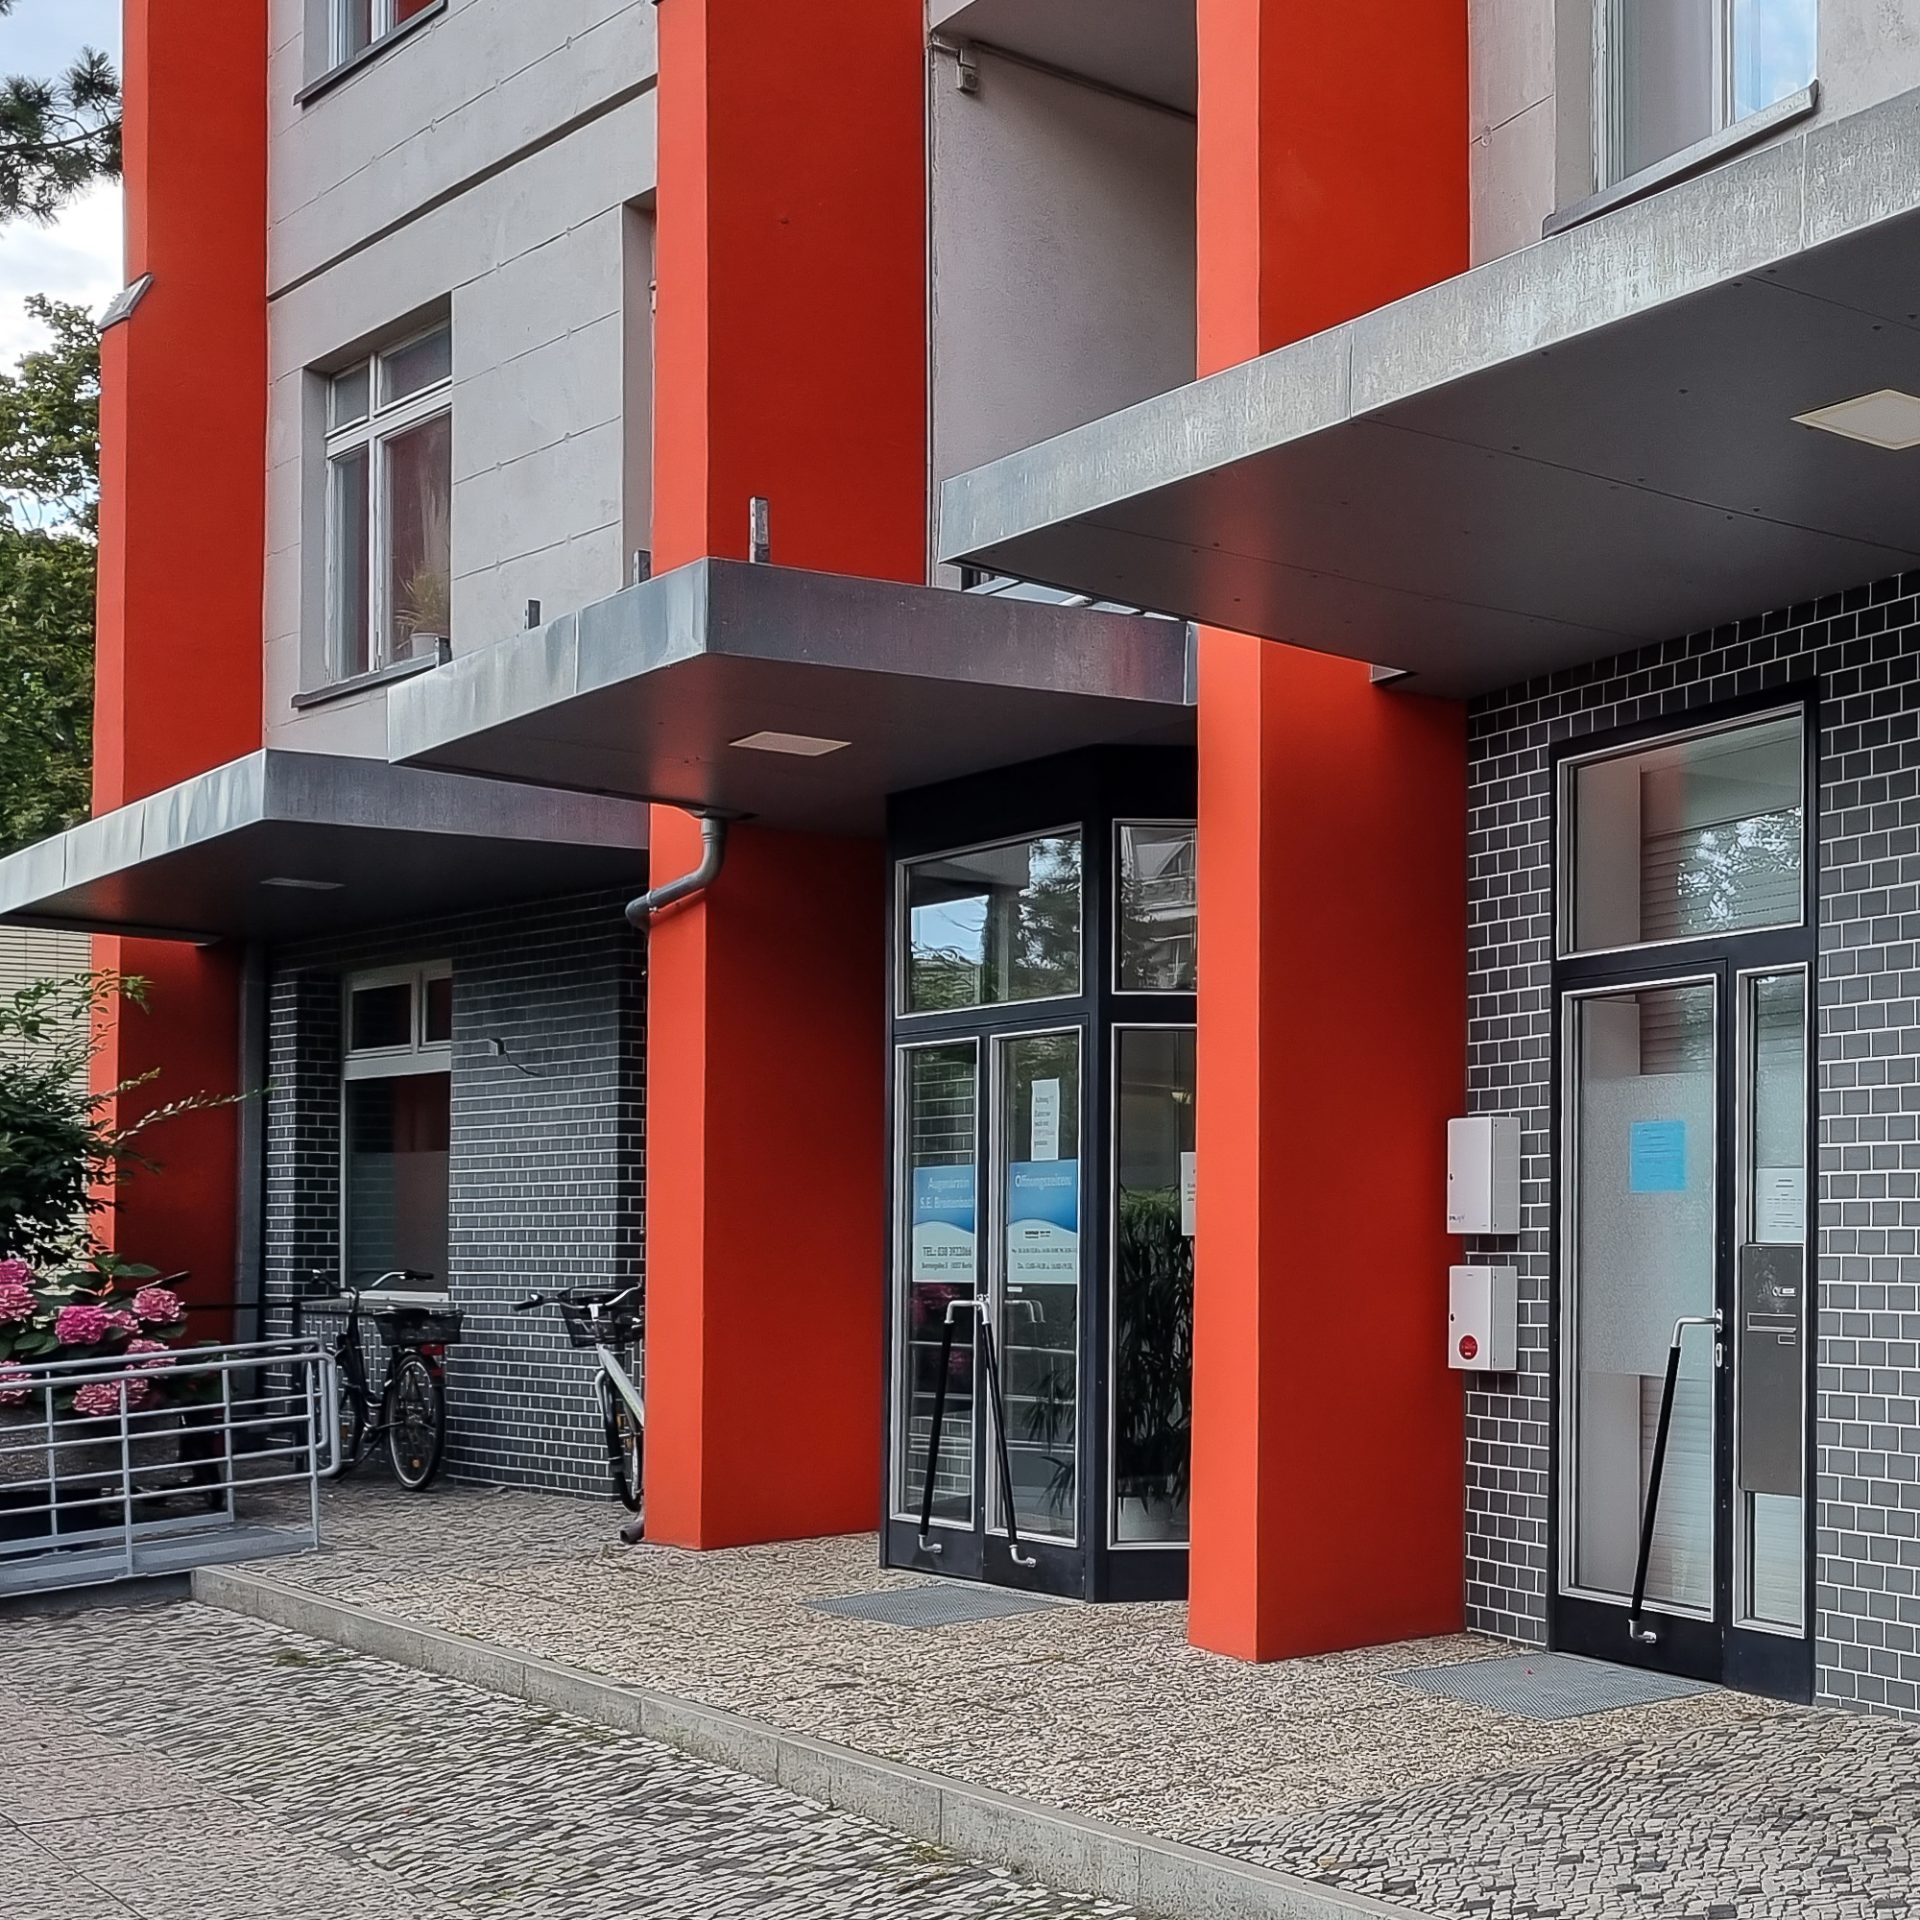
Entrance to a modern building with red paint and glass portals, surrounded by plants and bicycles.
Ground floor view of the building by Luciano Balessari
Photo: Fiona Hirschmann
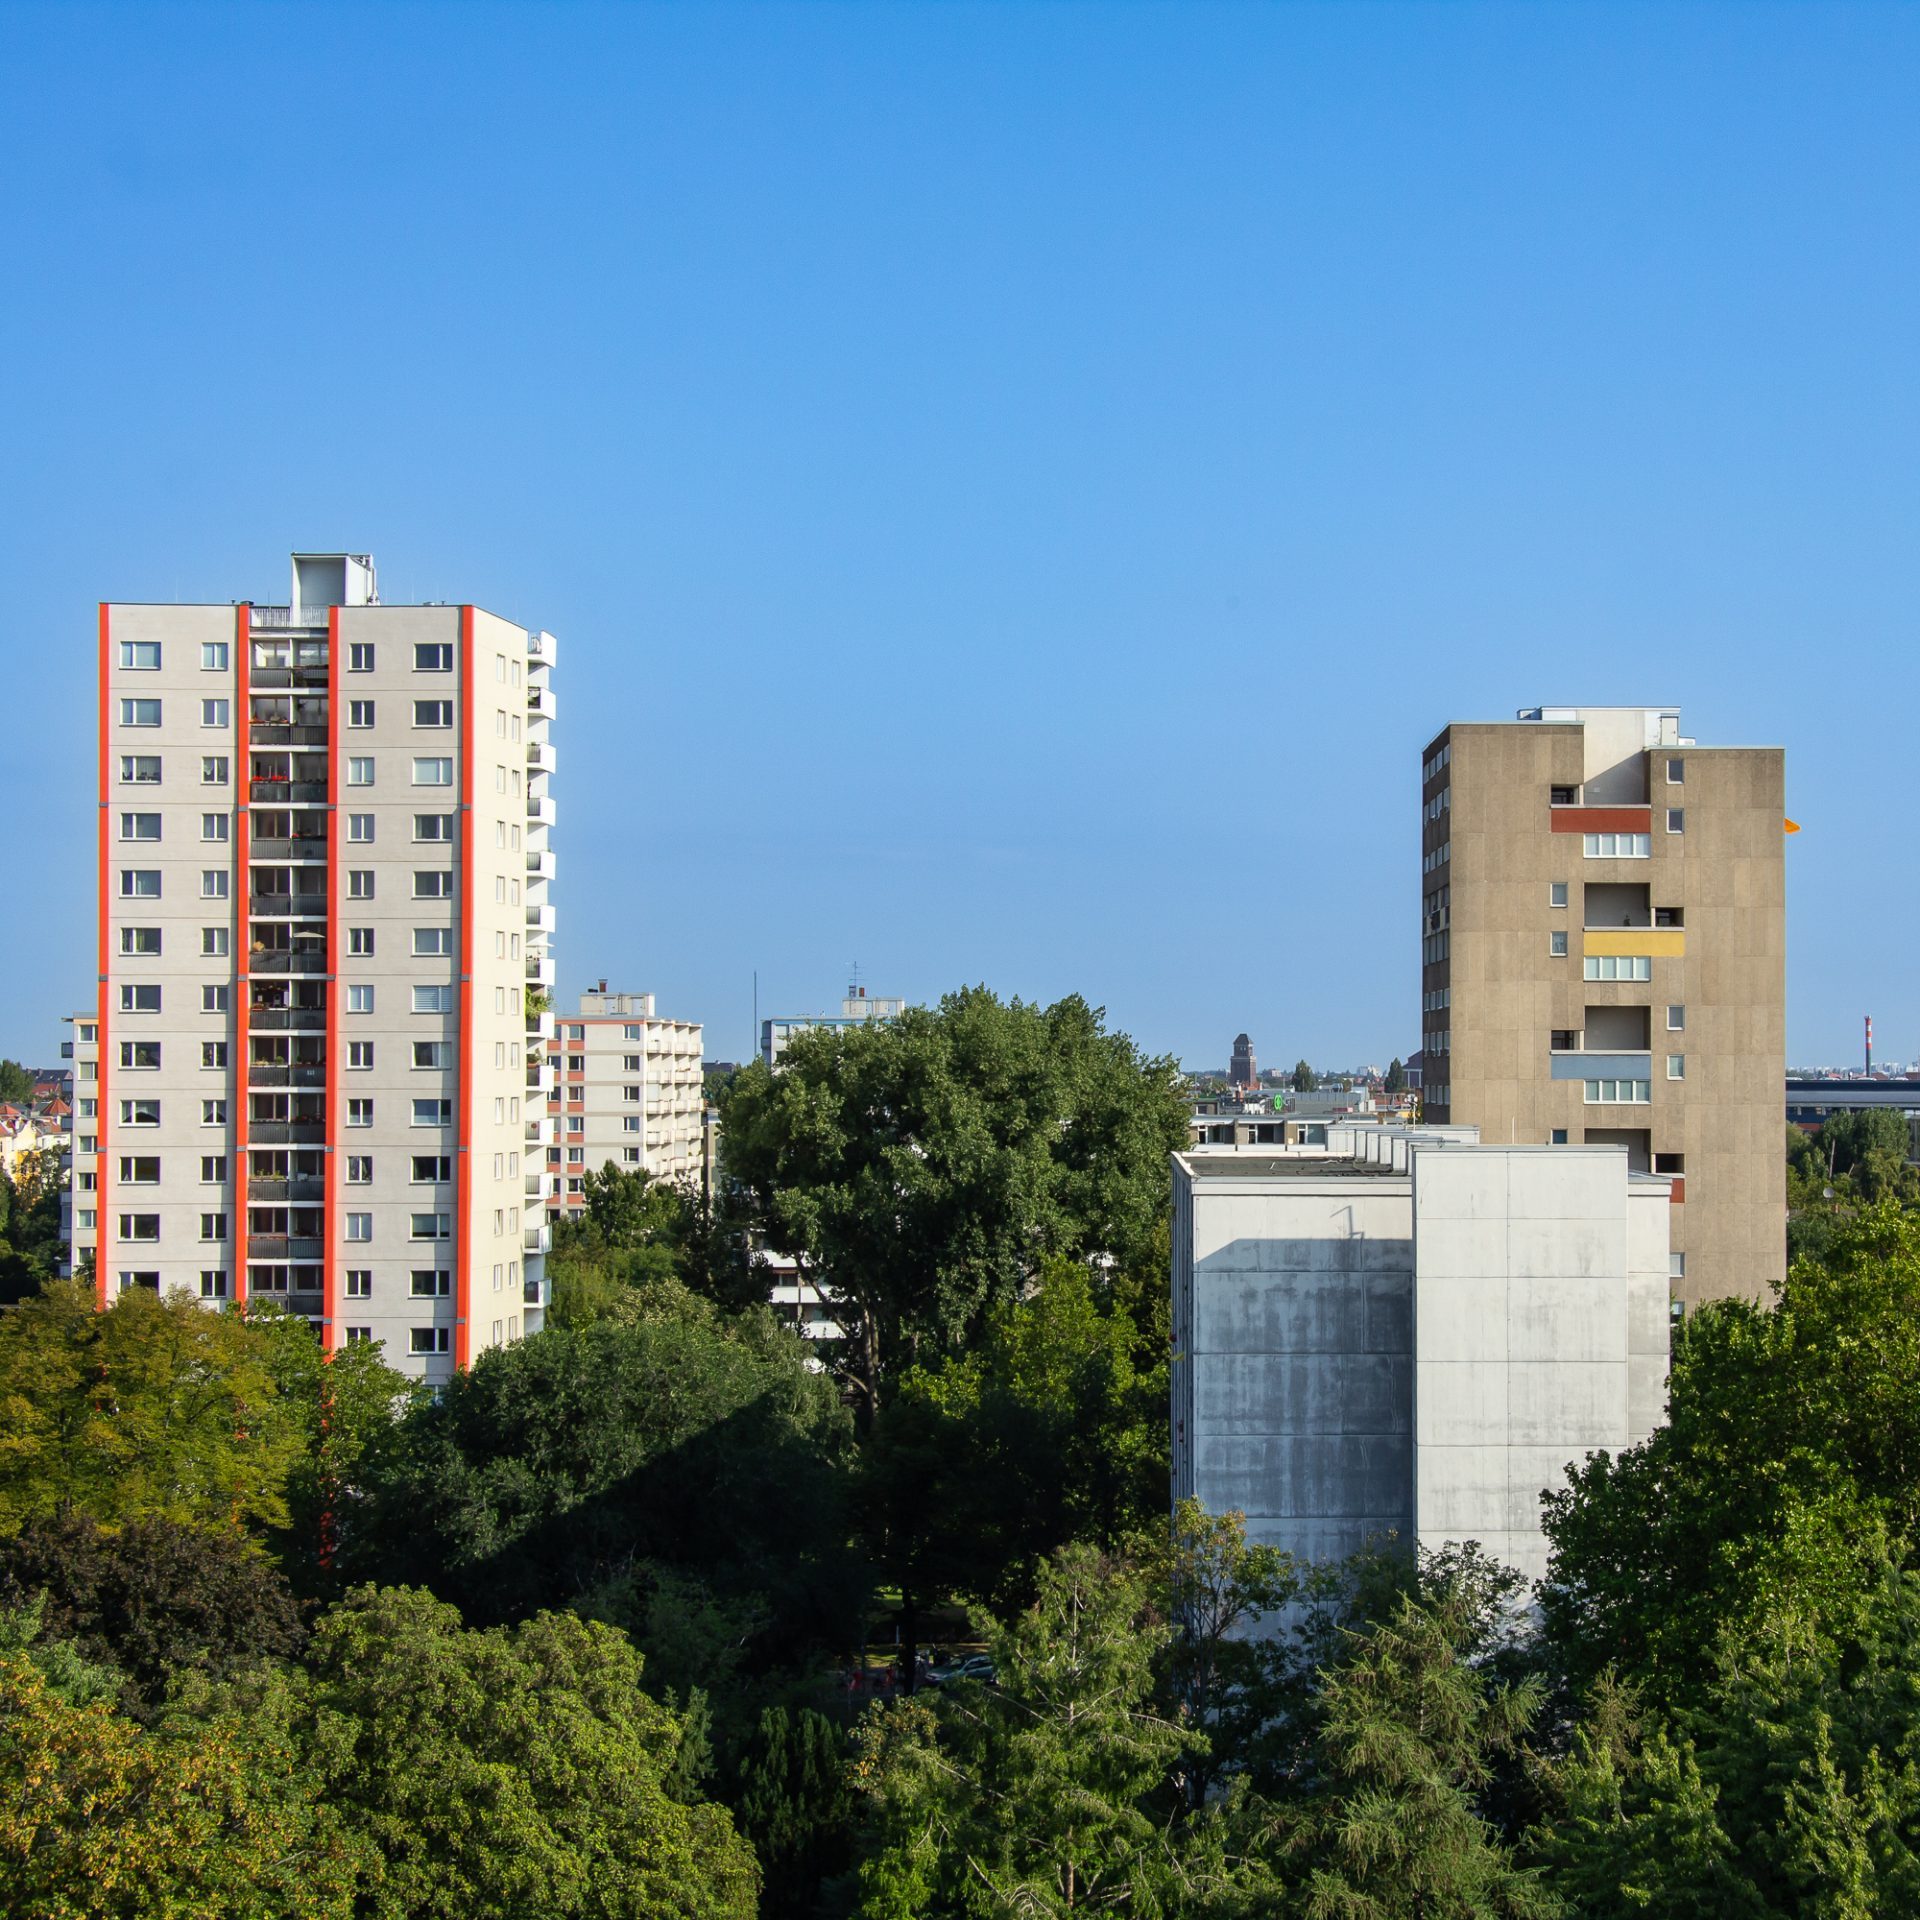
Urban architecture with skyscrapers, surrounded by trees and a clear sky.
The neighbouring houses Brakema/van den Broek and Baldessari
Photo: Fiona Hirschmann
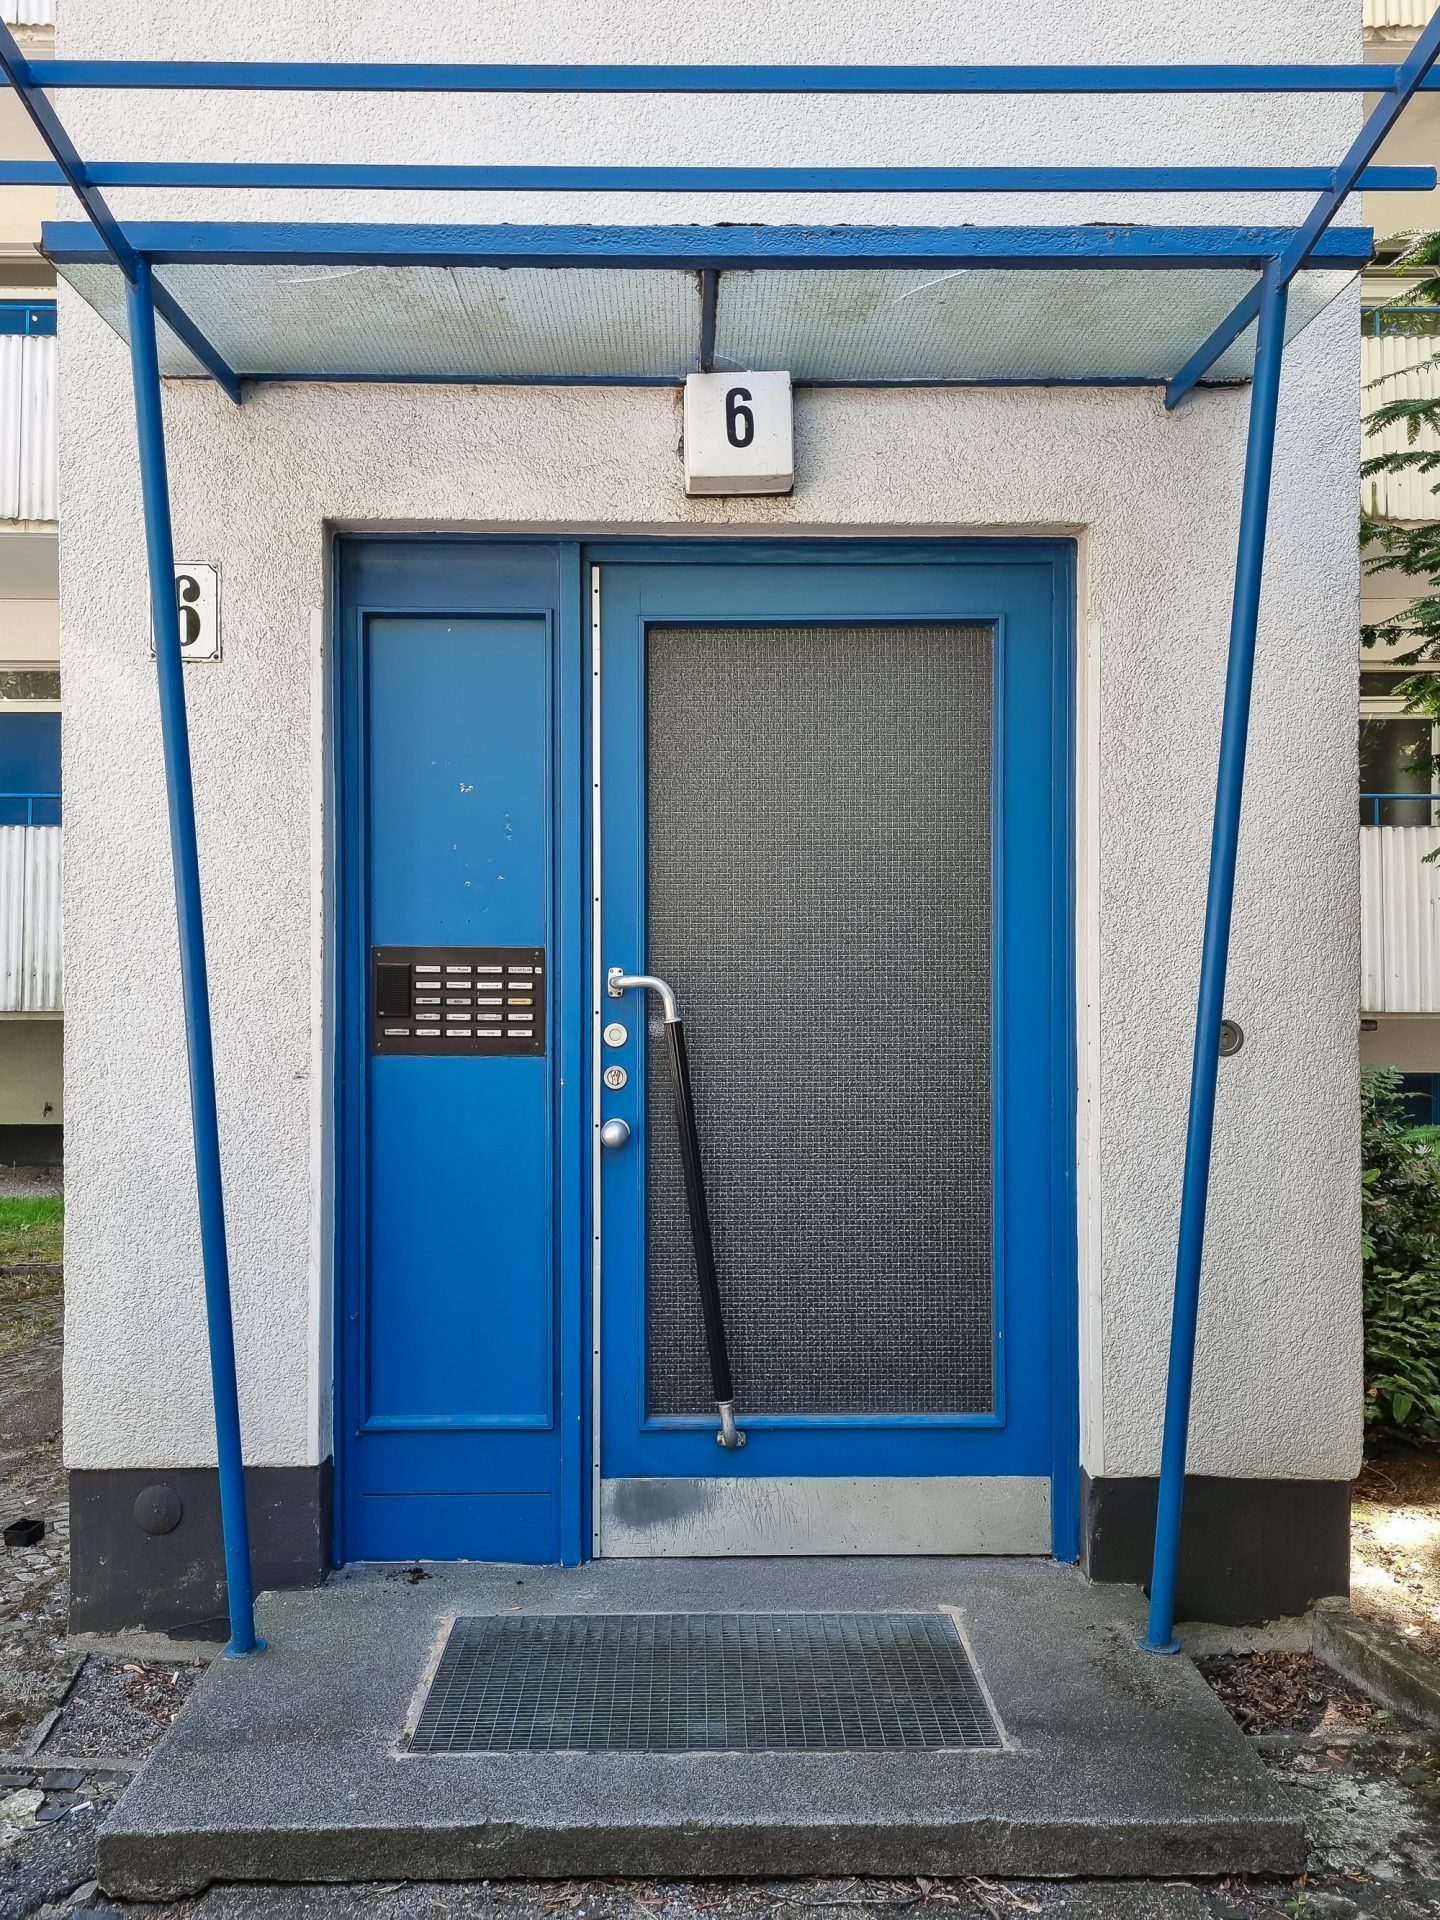
Blue entrance door with a canopy, house number 6, intercom, and frosted window.
The entrance to number 6 Hanseatenweg
Photo: Fiona Hirschmann

  • After it was almost completely destroyed during the World War II, work for construction of the new Hansaviertel began in 1956.


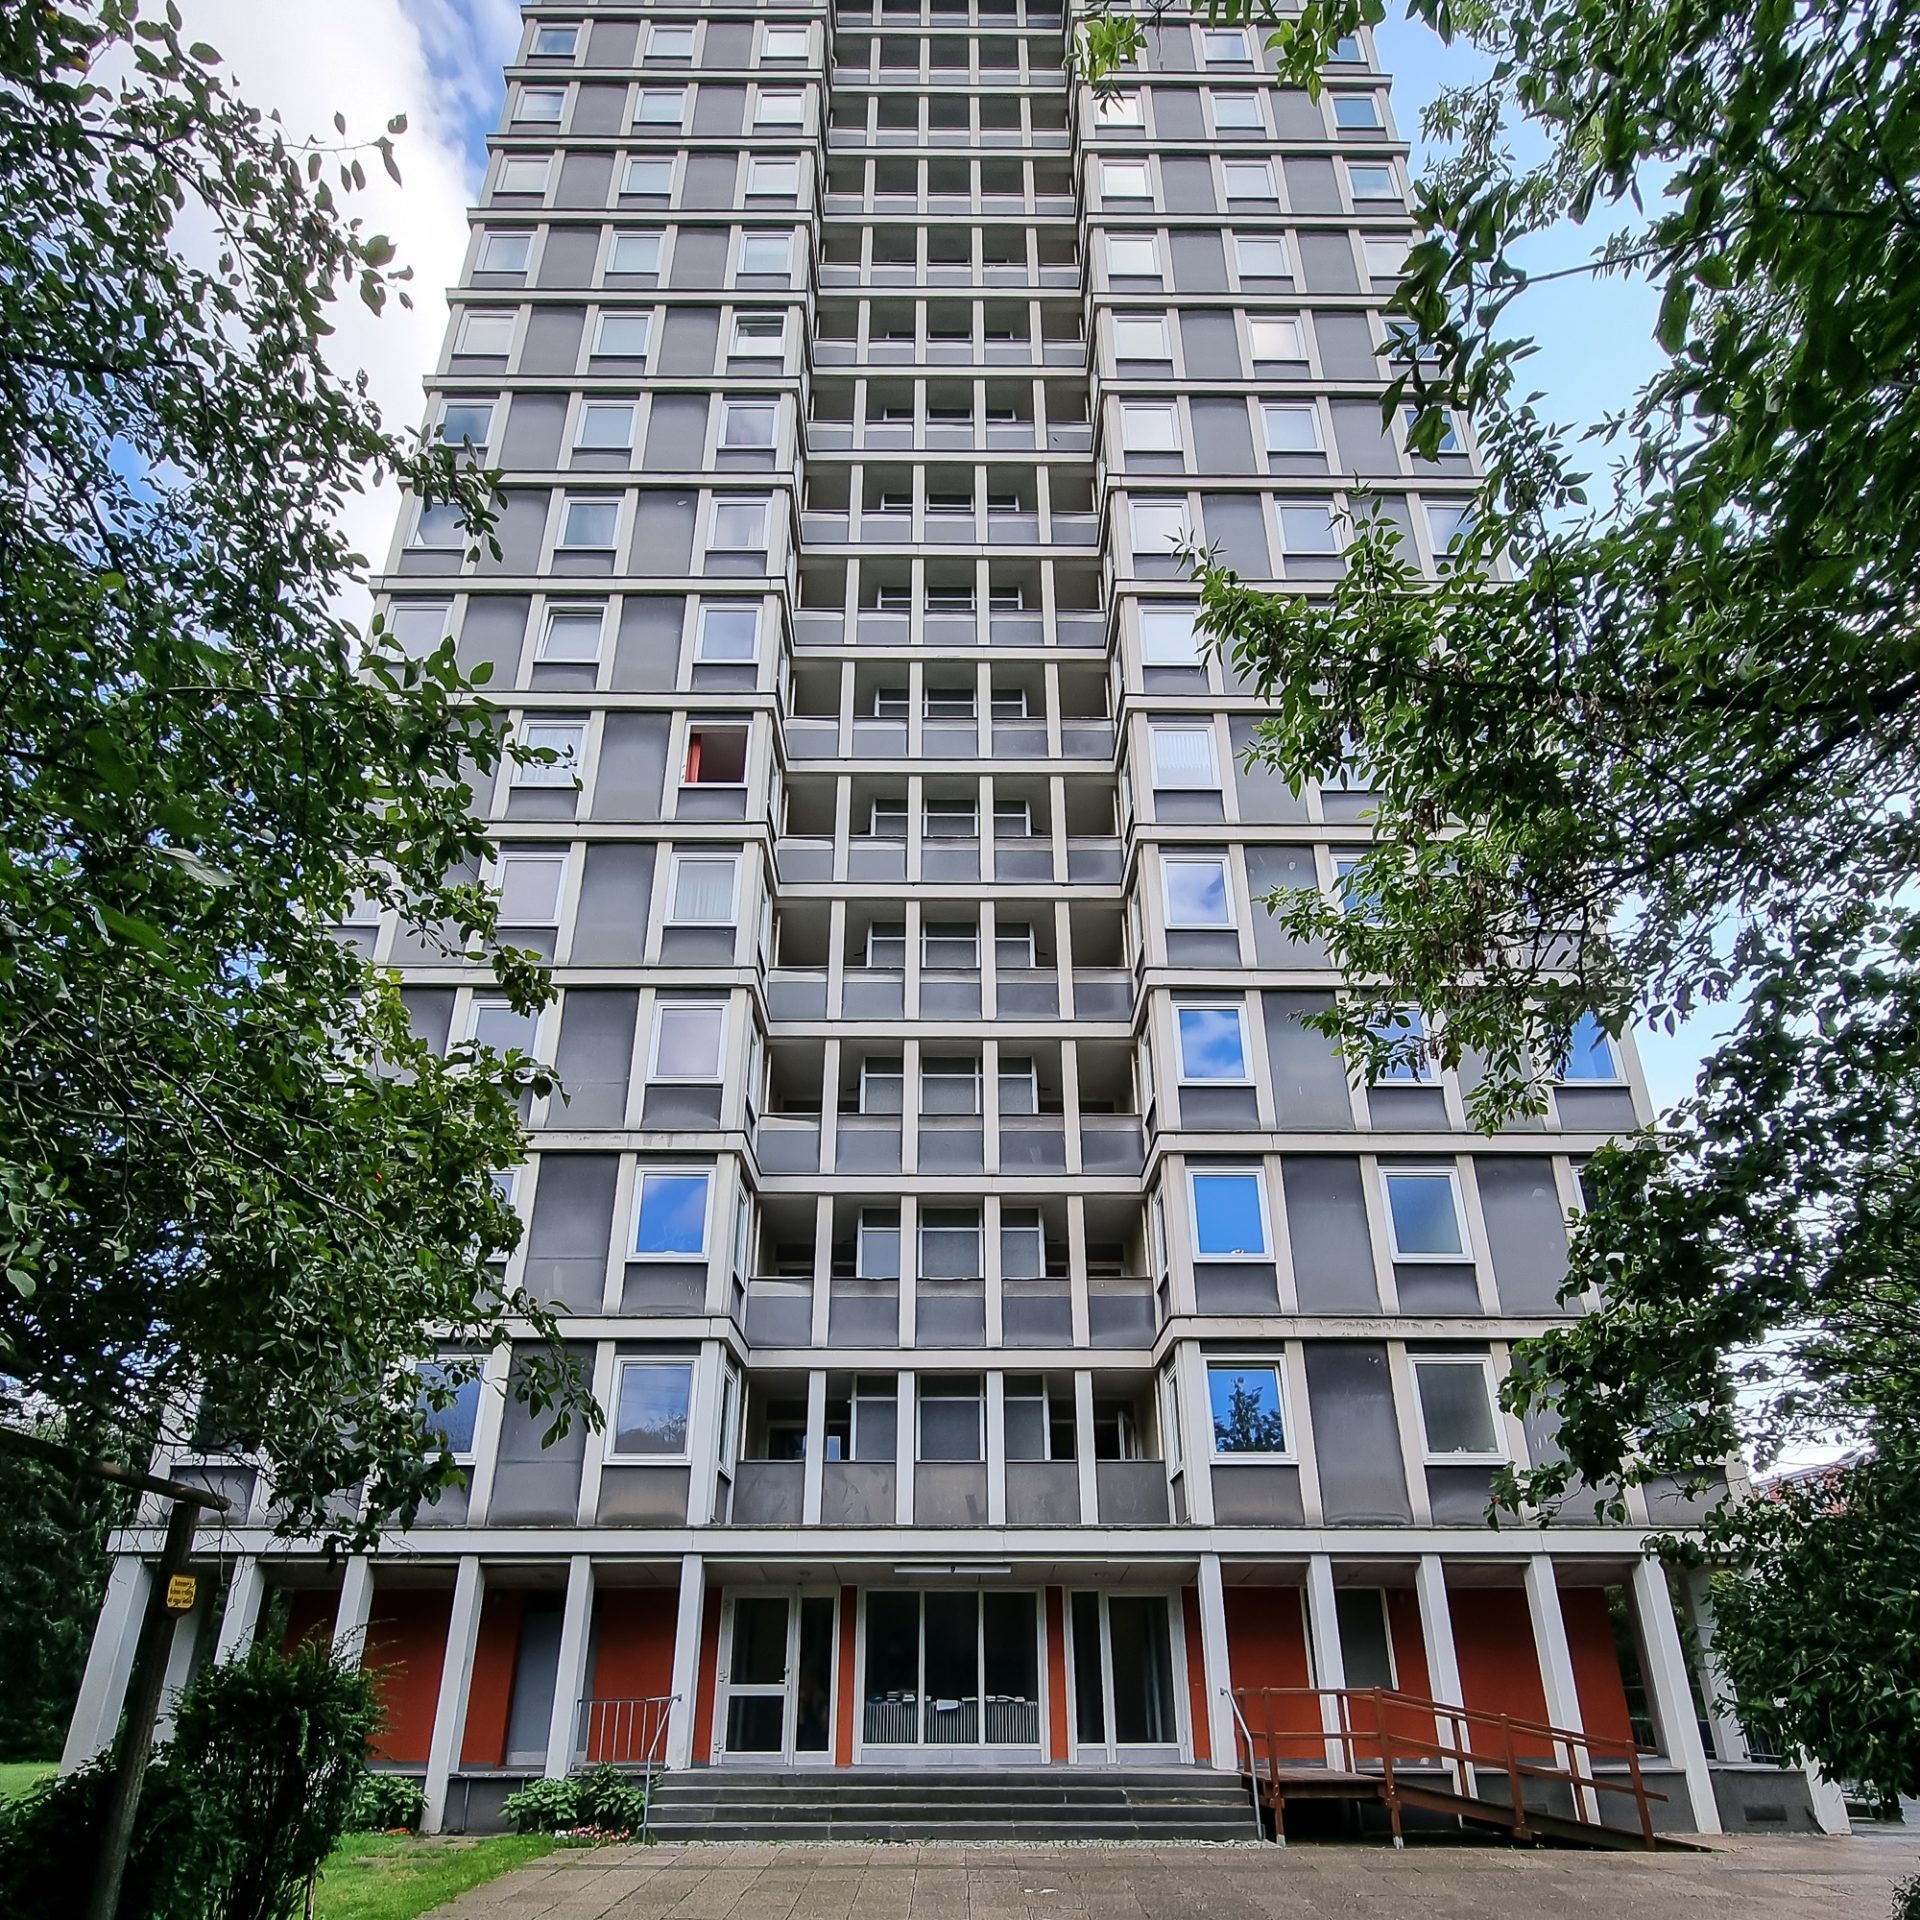
    The row of flats by architect Max Taut on Hanseatenweg, the Hassenpflug house at the junction with Bartnigallee and the building by Franz Schuster at number 6 Hanseatenweg are each in their own way typical examples of modern western architecture of the 1950s.
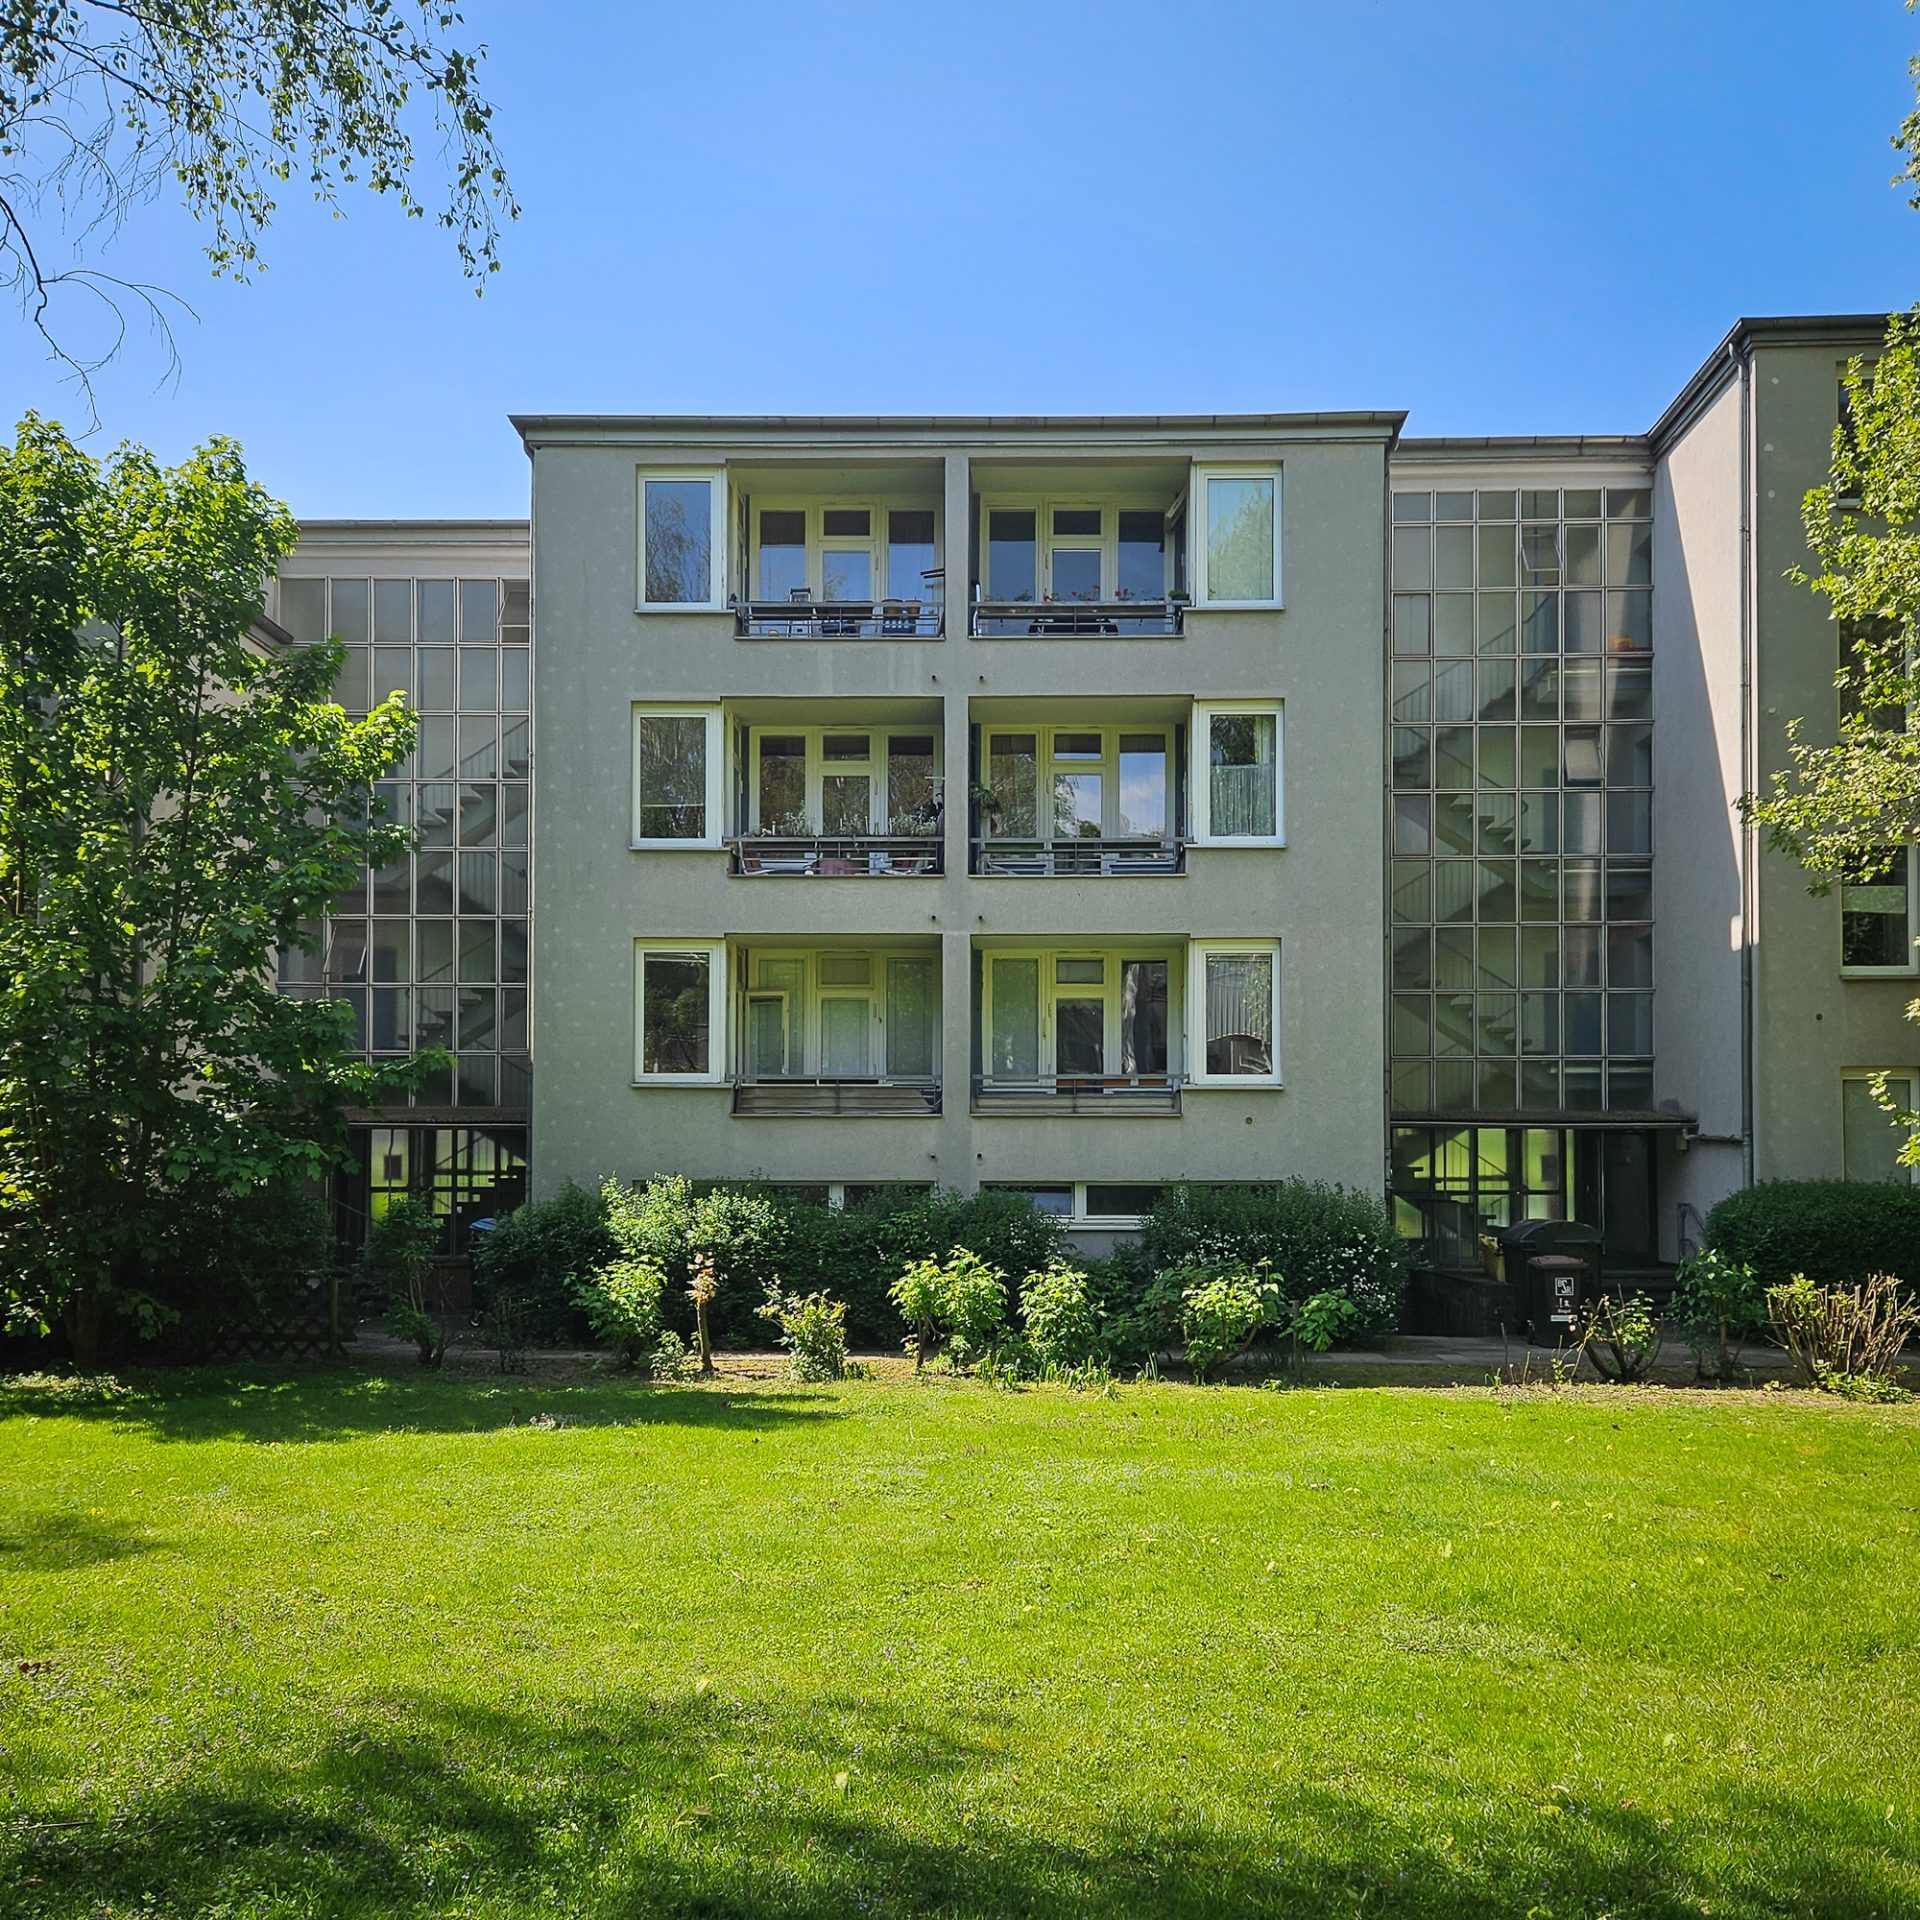
Modern residential building with balconies, surrounded by green grass and trees under a blue sky.
Max Taut’s row of flats in the Hansaviertel neighbourhood
Photo: Fiona Hirschmann
Tall residential building with a gray facade, surrounded by trees, under a blue sky.
The Hassenpflug house at the junction of Bartnigallee and Hanseatenweg
Photo: Fiona Hirschmann
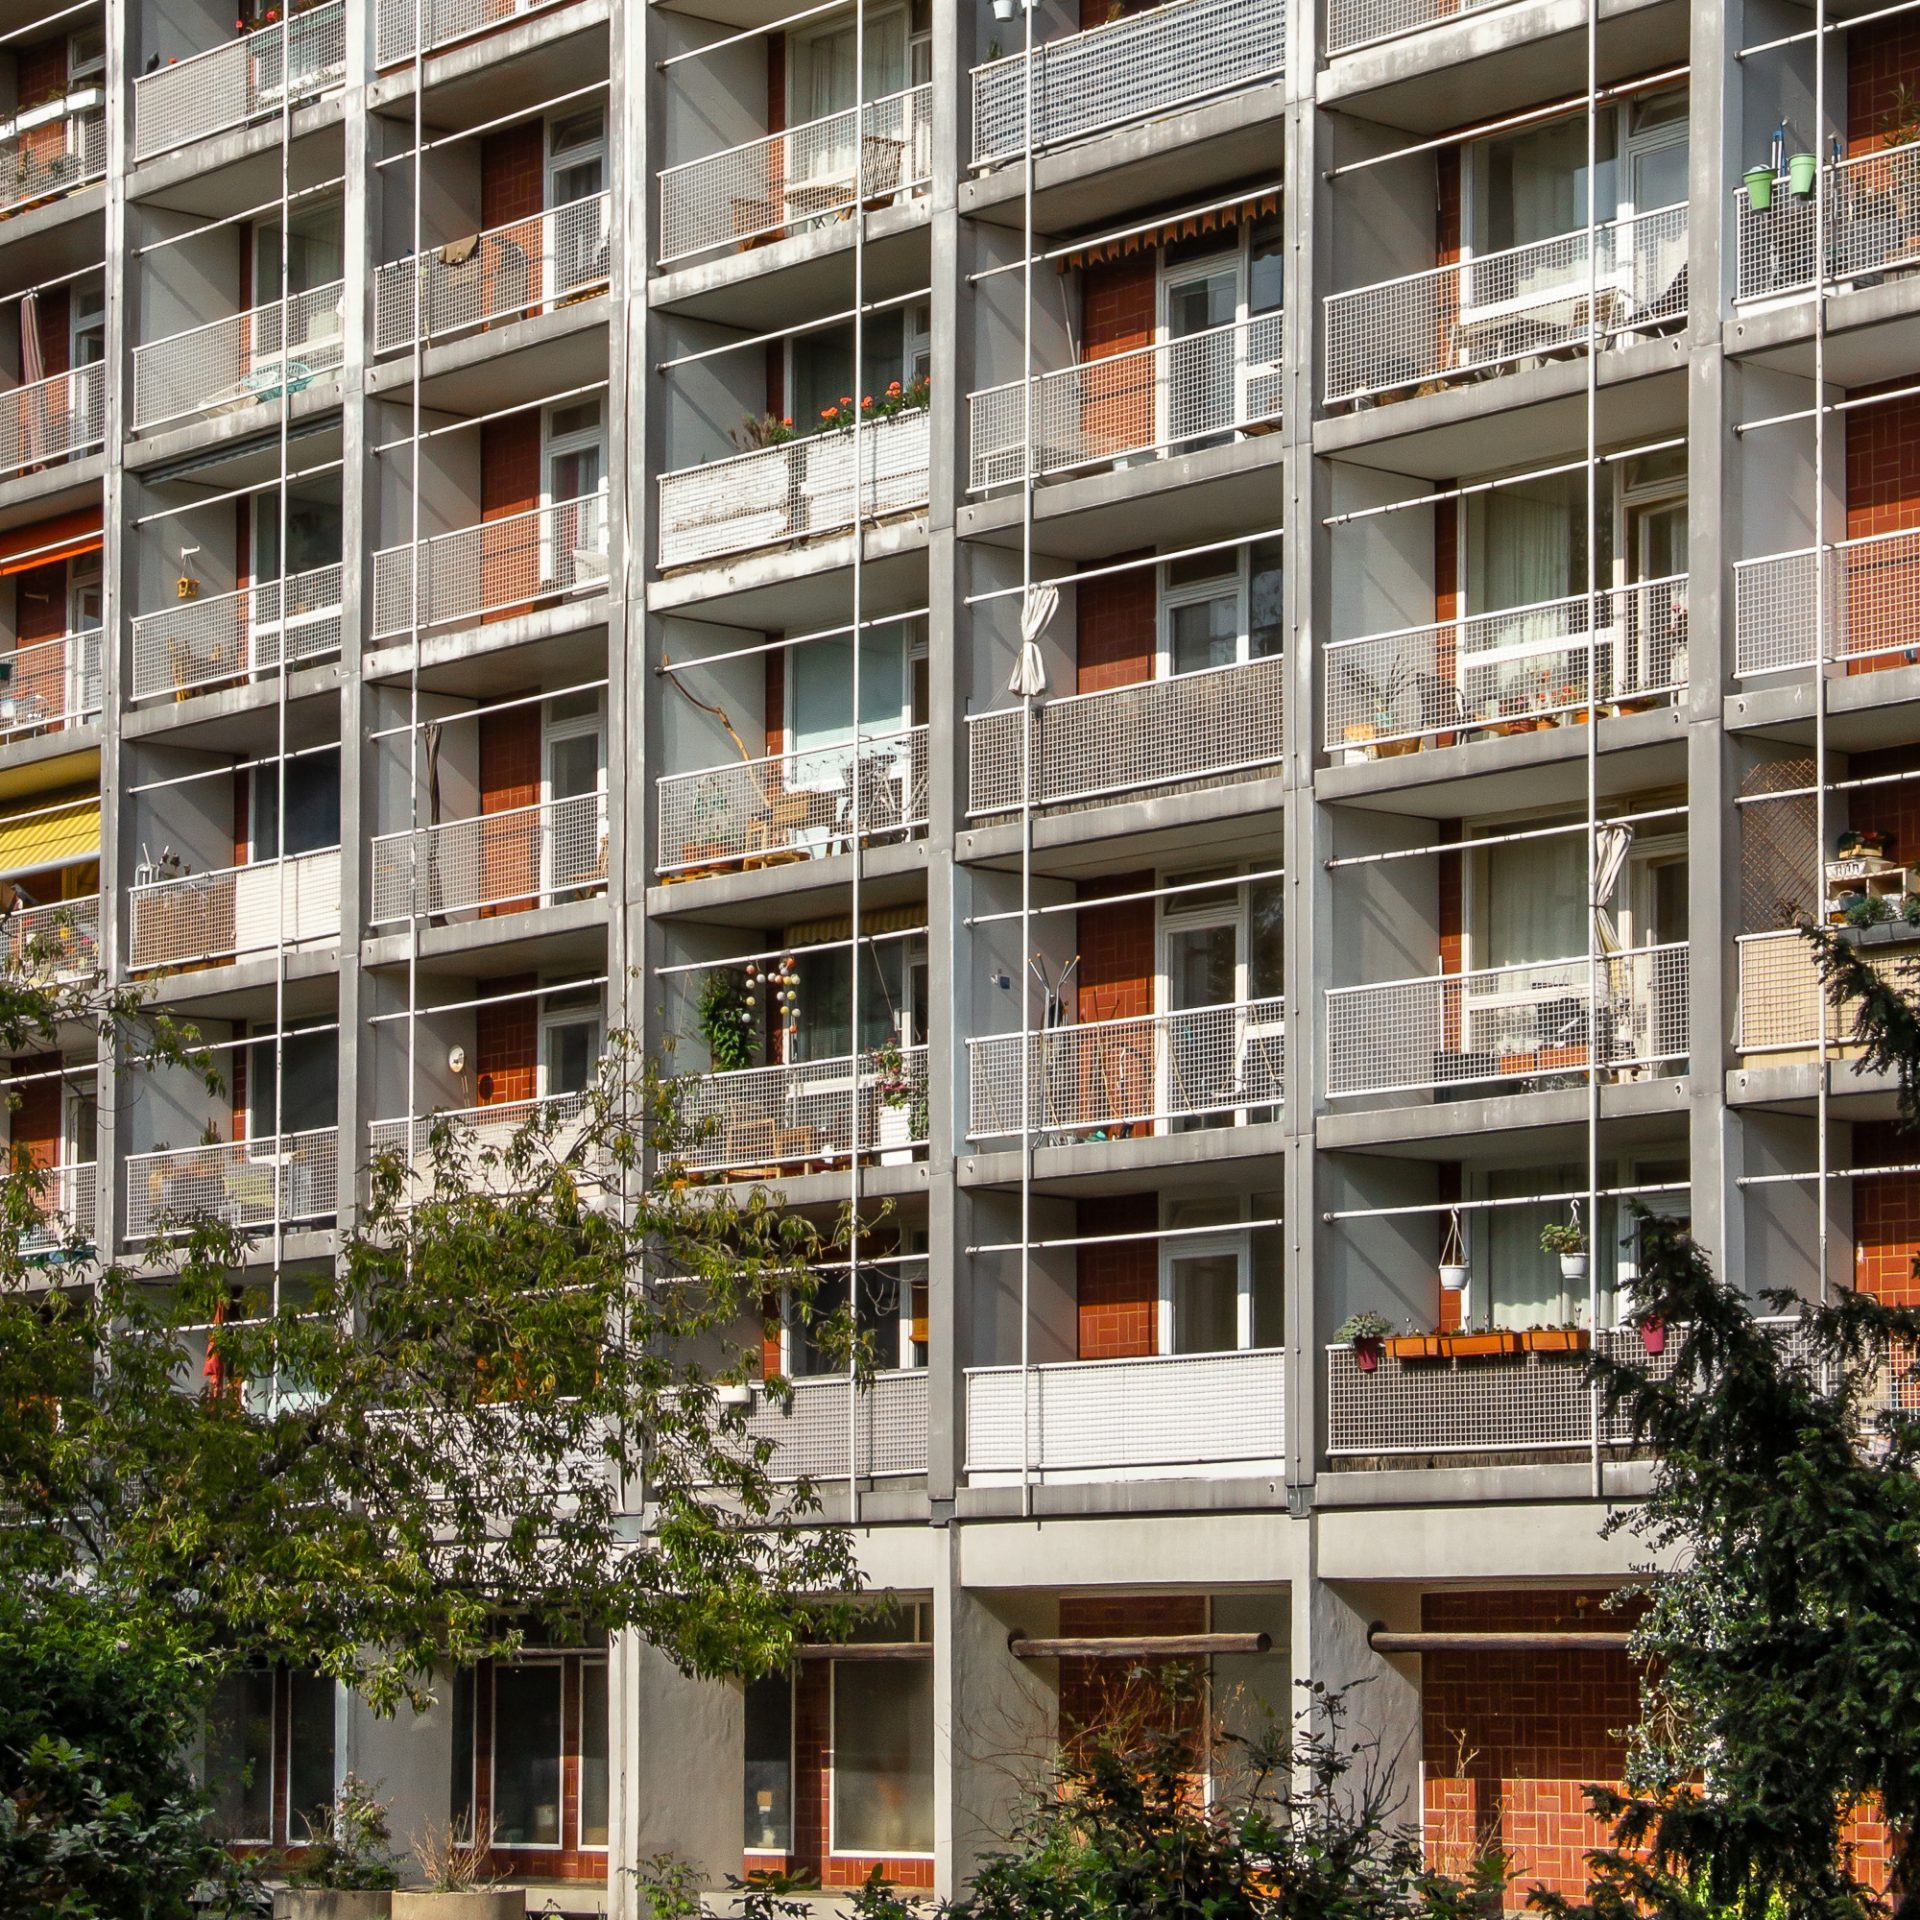
High-rise facade with balconies and green plants, modern residential architecture in an urban setting.
Egon Eiermann’s high-rise disc building
Photo: Fiona Hirschmann

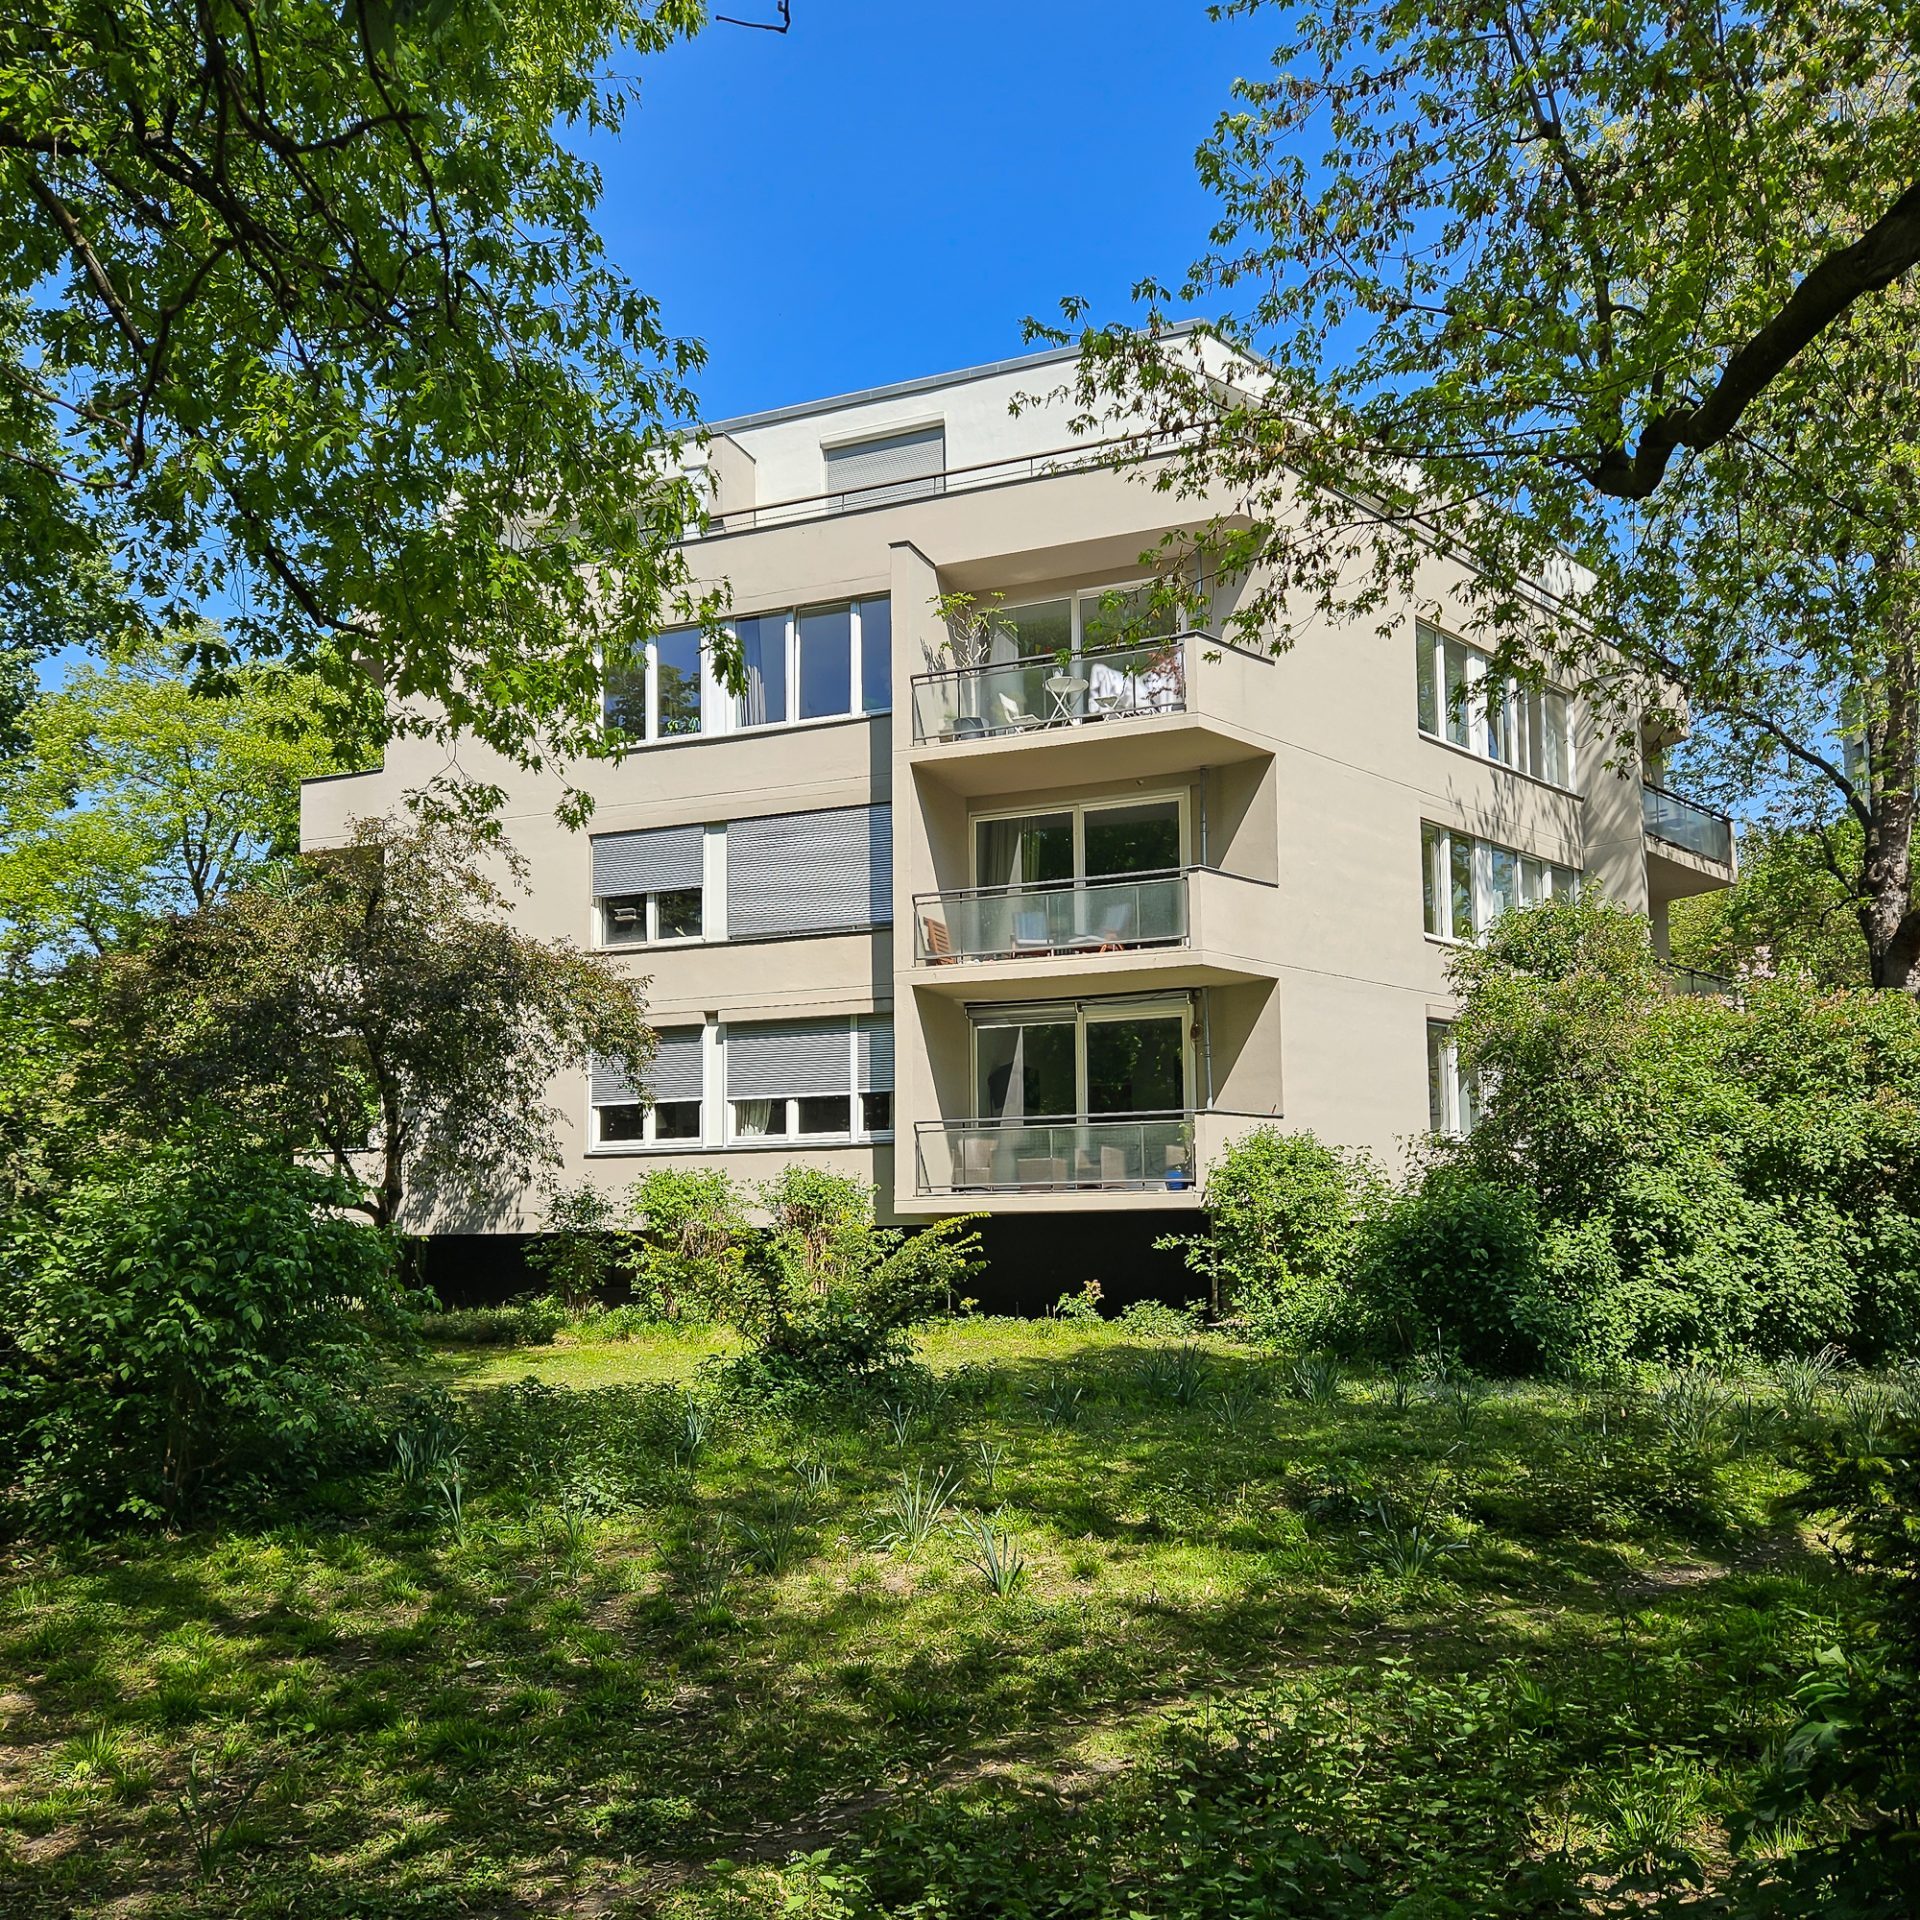
  • On Bartningallee, we spot the geometric and clear architecture of Egon Eiermann’s high-rise building with smaller flats and commercial space — initially provided for the citizens of a still young democracy. Kay Fisker’s two-part slab building and the pentagonal central structure by Otto Senn show the diversity of geometric architectural designs located within the Hansaviertel.
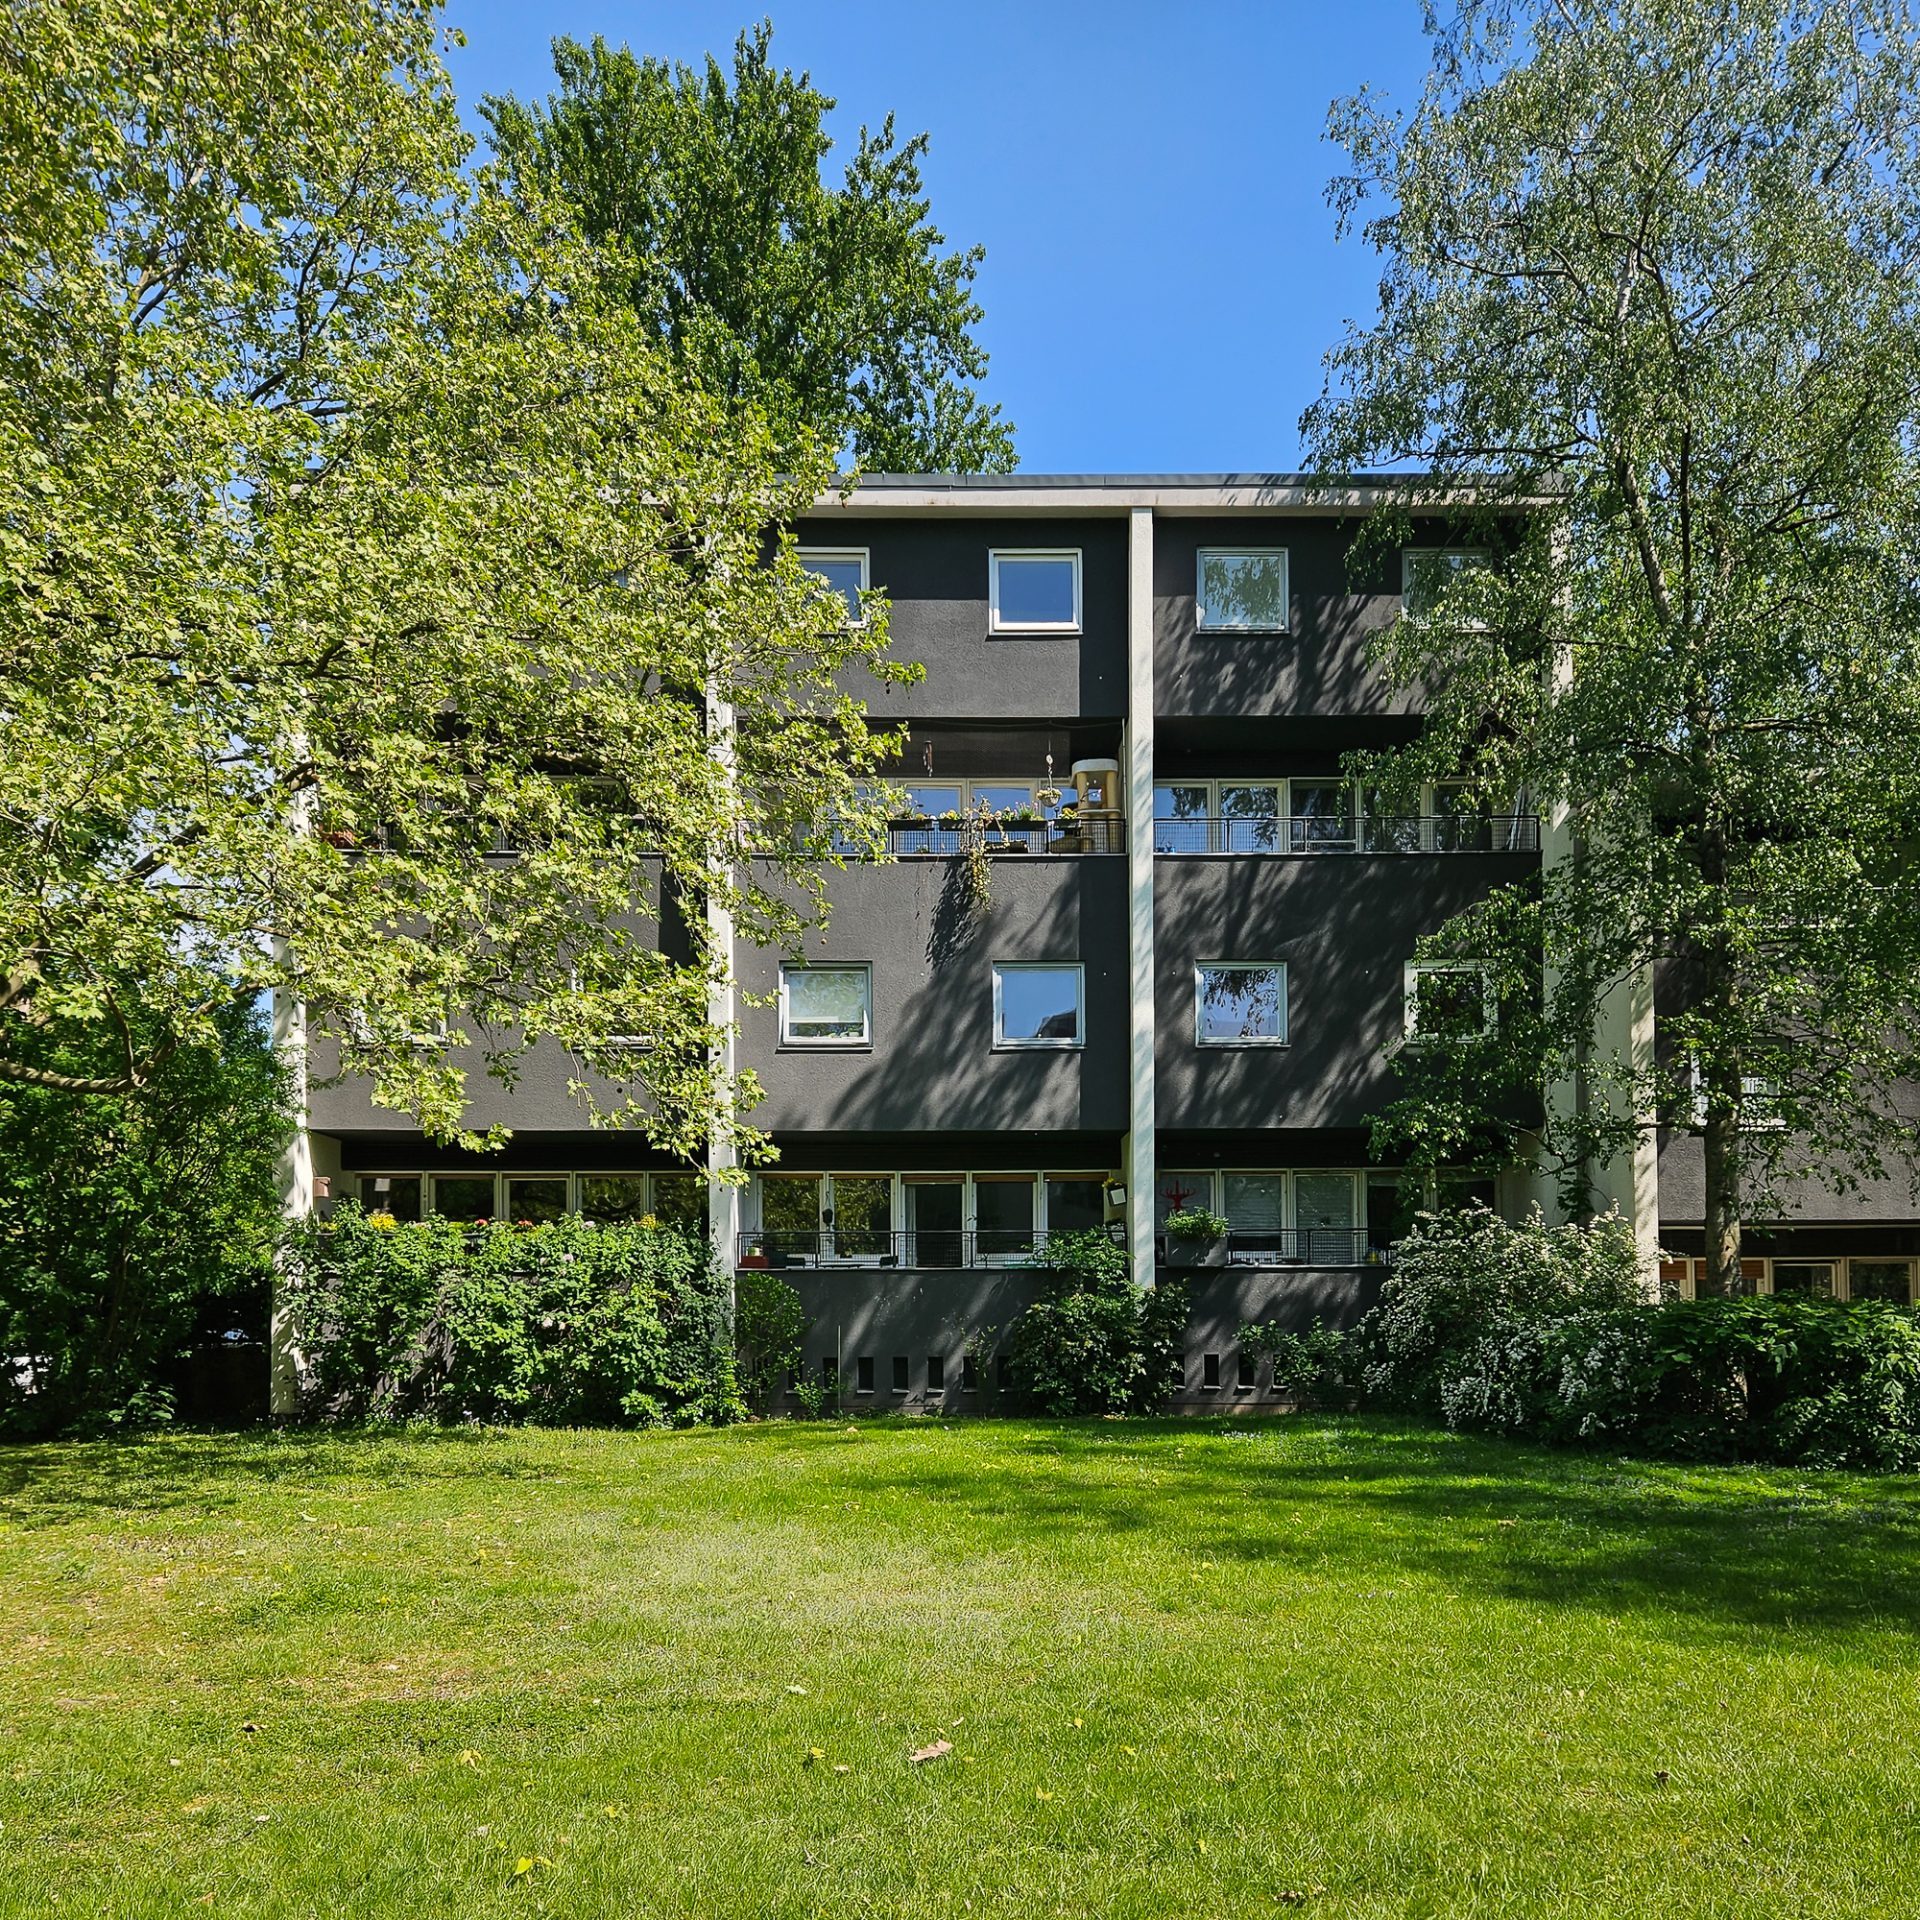
Modern apartment building surrounded by trees and grass under a clear blue sky.
The house by Kay Fiske
Photo: Fiona Hirschmann
Modern residential buildings surrounded by trees and green spaces under a clear blue sky.
the pentagonal building by Otto Senn
Photo: Fiona Hirschmann
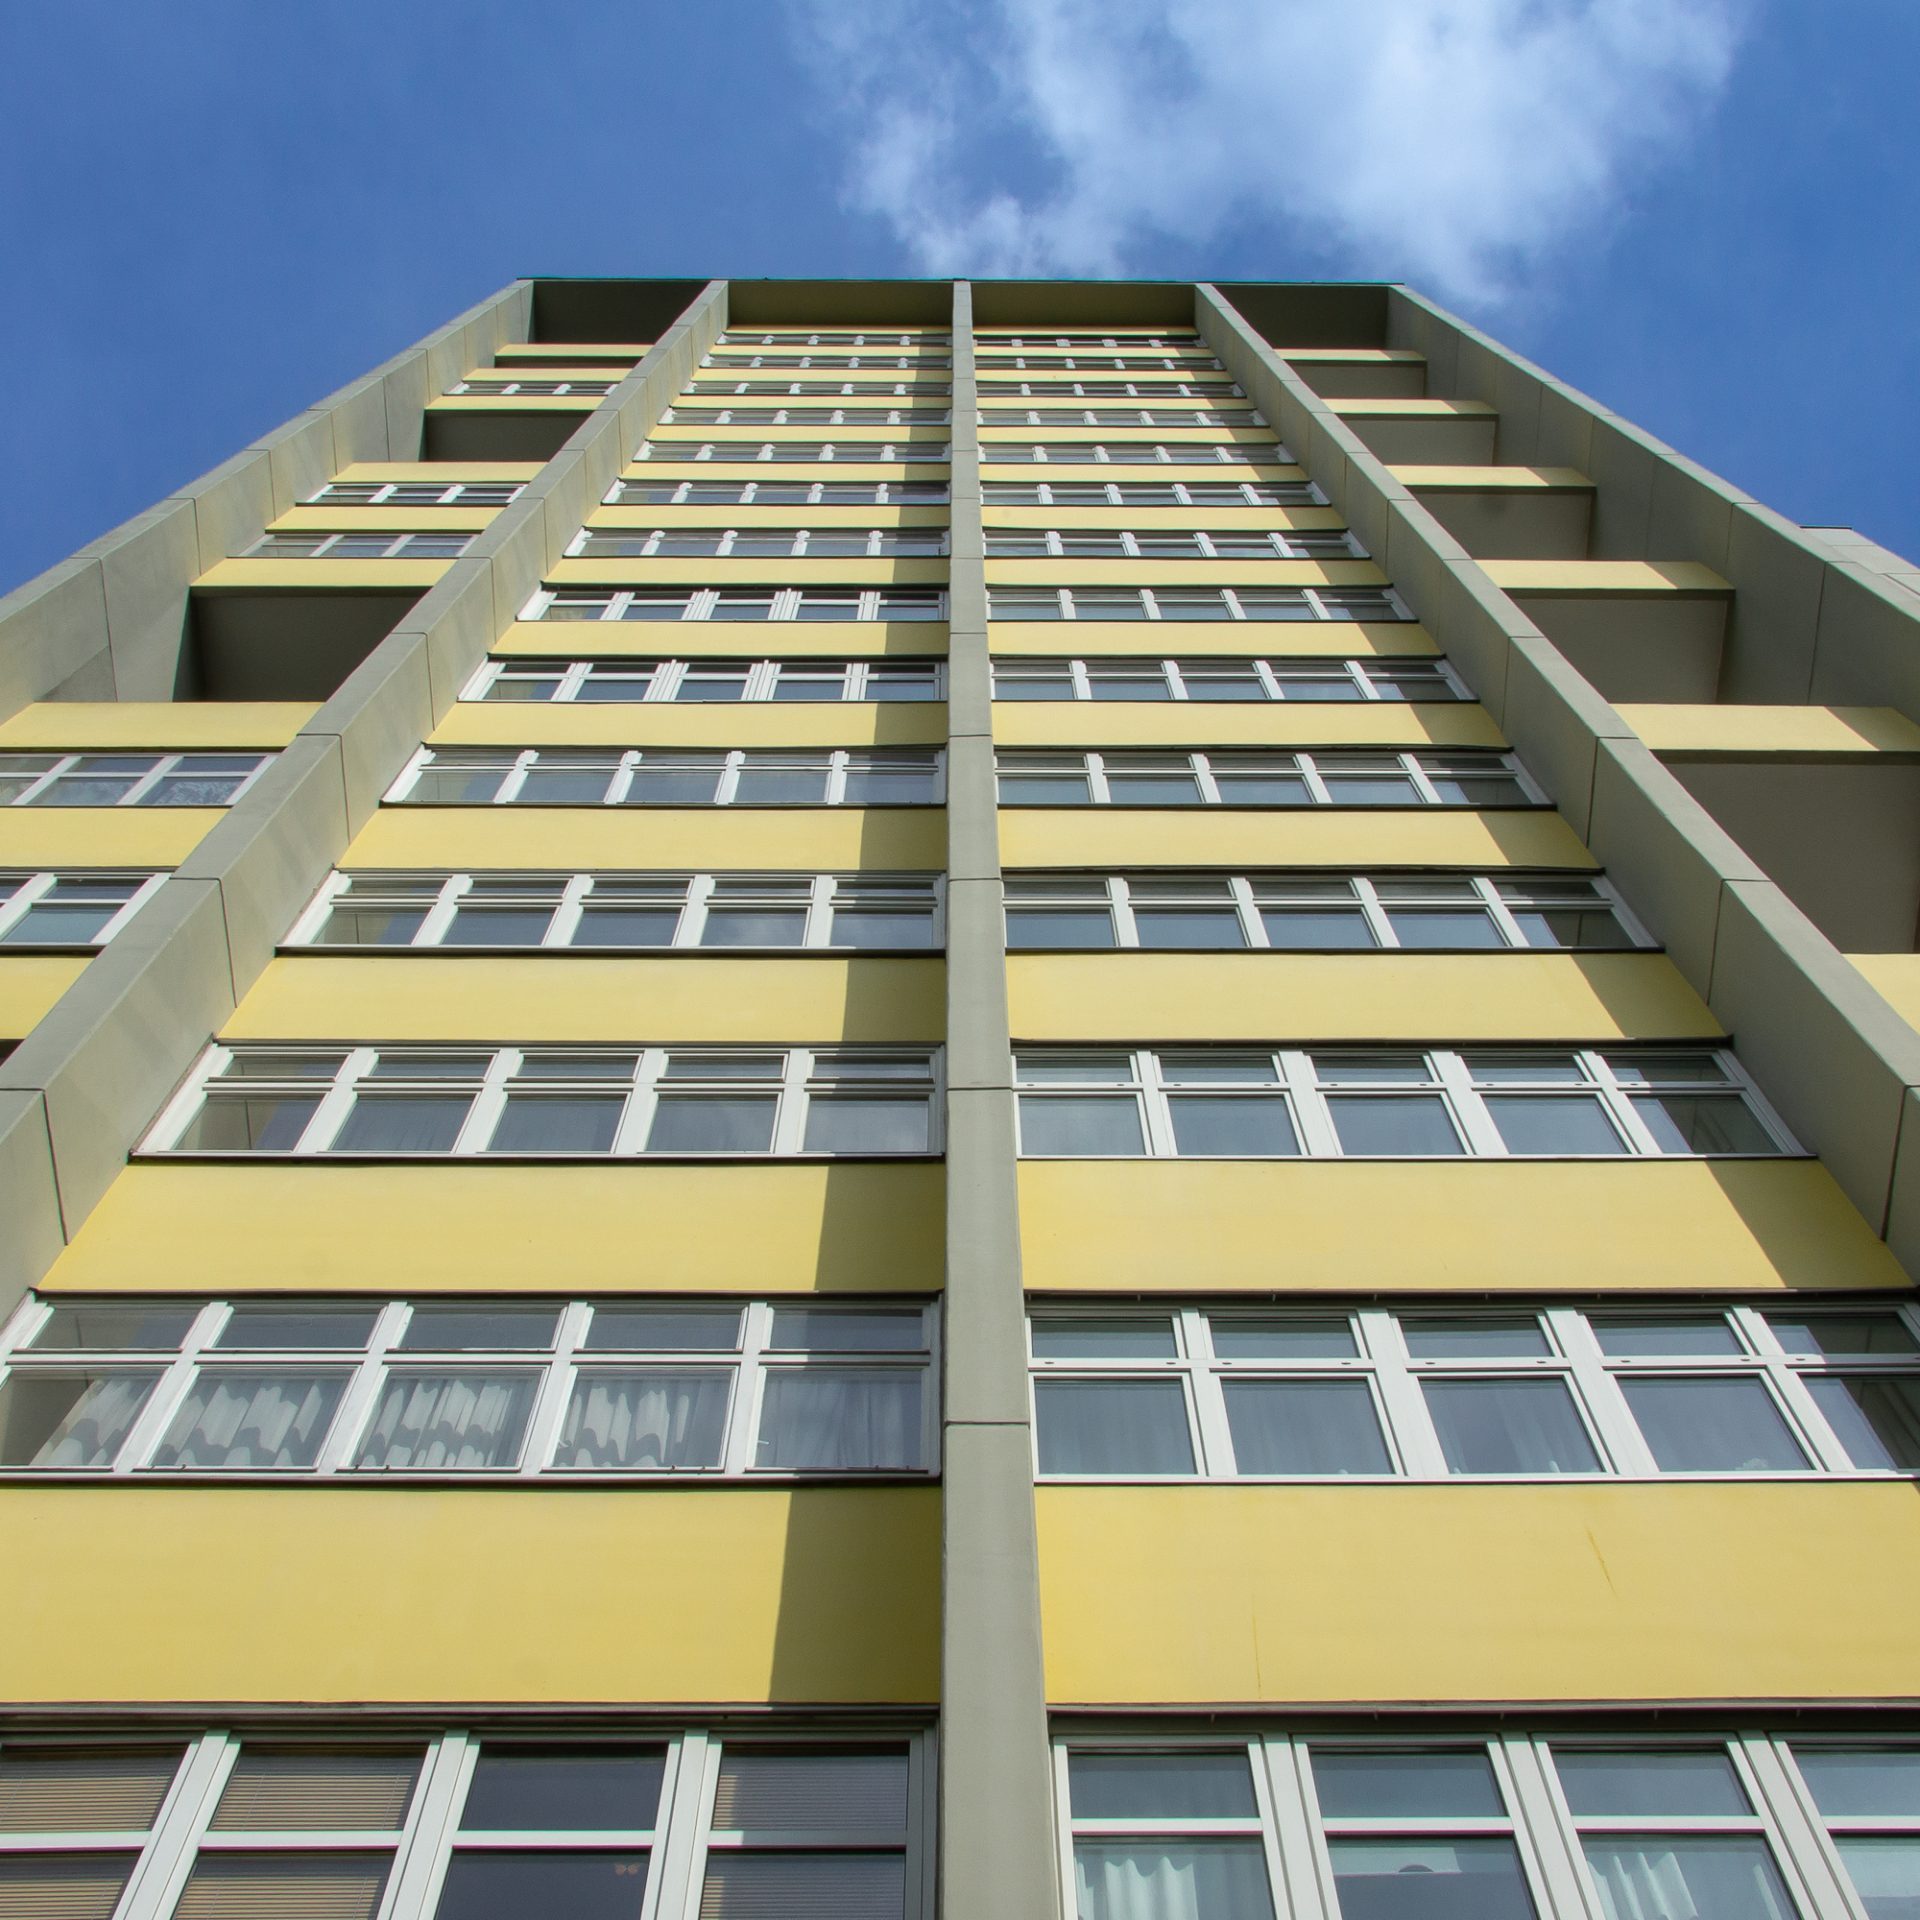
View of a tall yellow residential building with many windows under a blue sky.
The high-rise building by architect Hans Schwippert in the Hansaviertel neighbourhood
Photo: Fiona Hirschmann

  • 53 internationally renowned architects were invited to take part in the redesign of the district near Berlin’s Tiergarten.


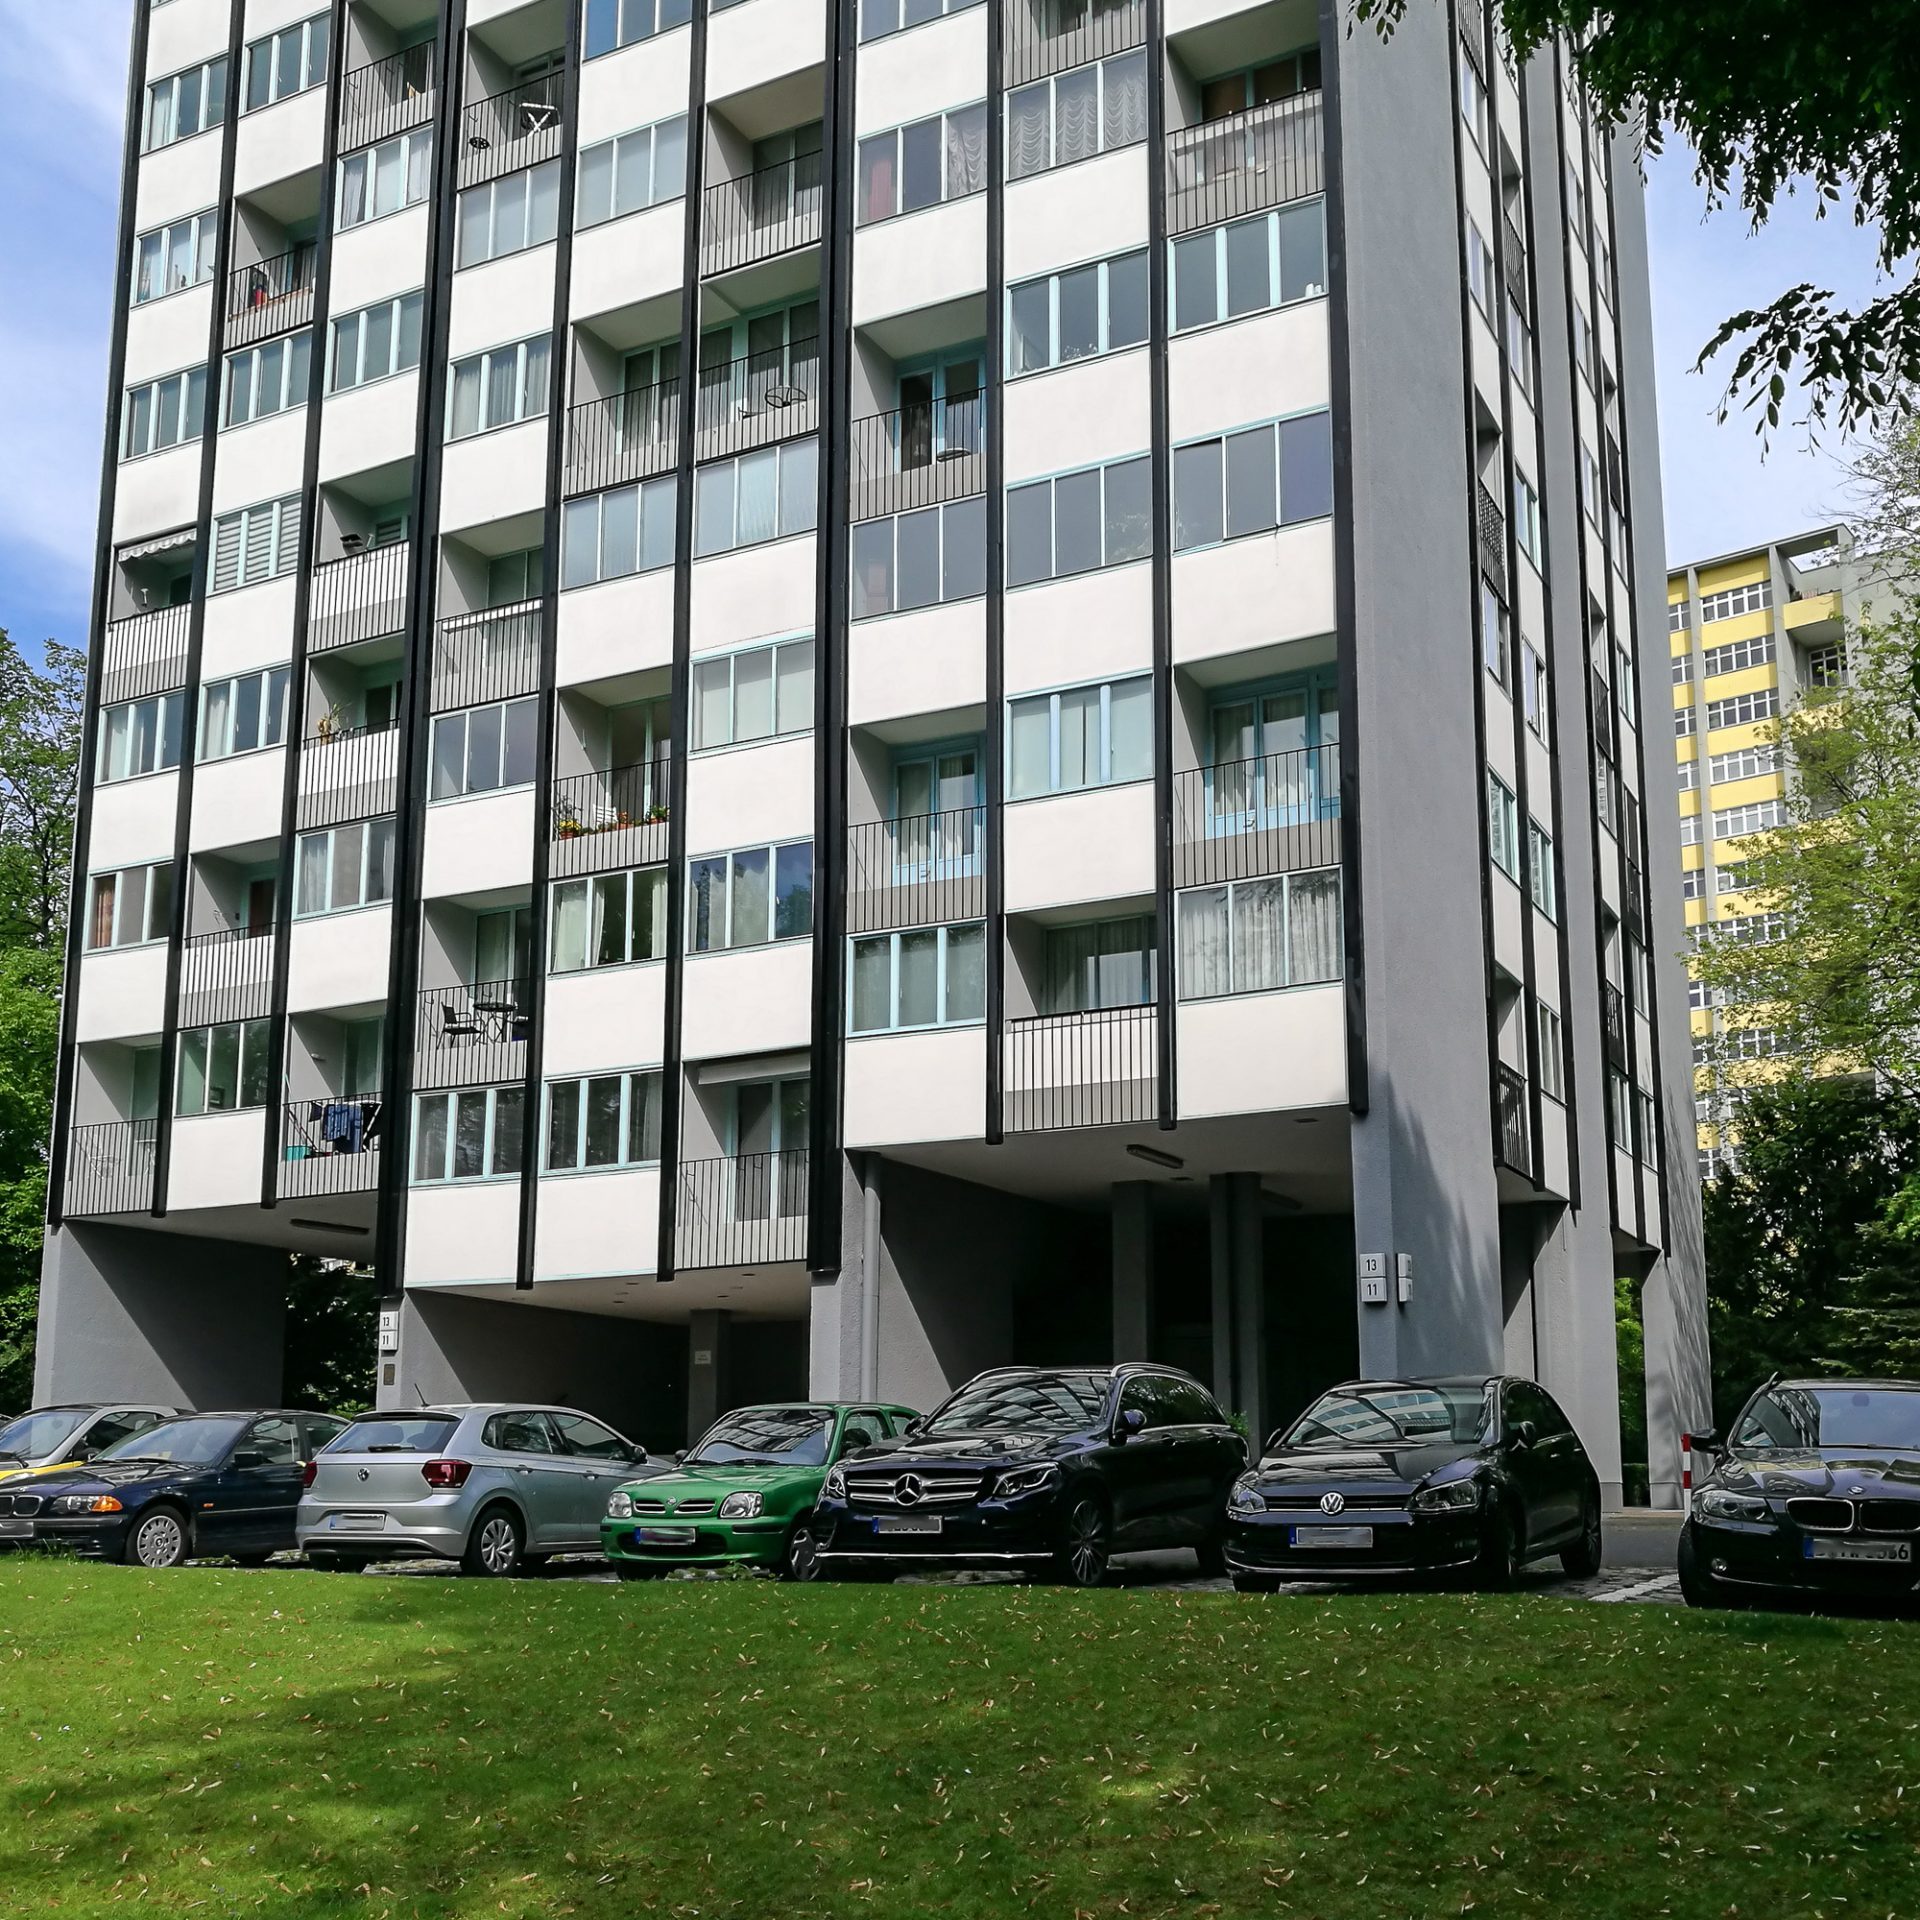
    With its sunny yellow accents, the 16-storey tower block designed by architect Hans Schwippert rises towards the sky. Originally, a more subtle colour scheme had been realised — as can perhaps still be guessed from the adjacent high-rise by architect duo Eugène Beaudouin and Raymond Lopez.
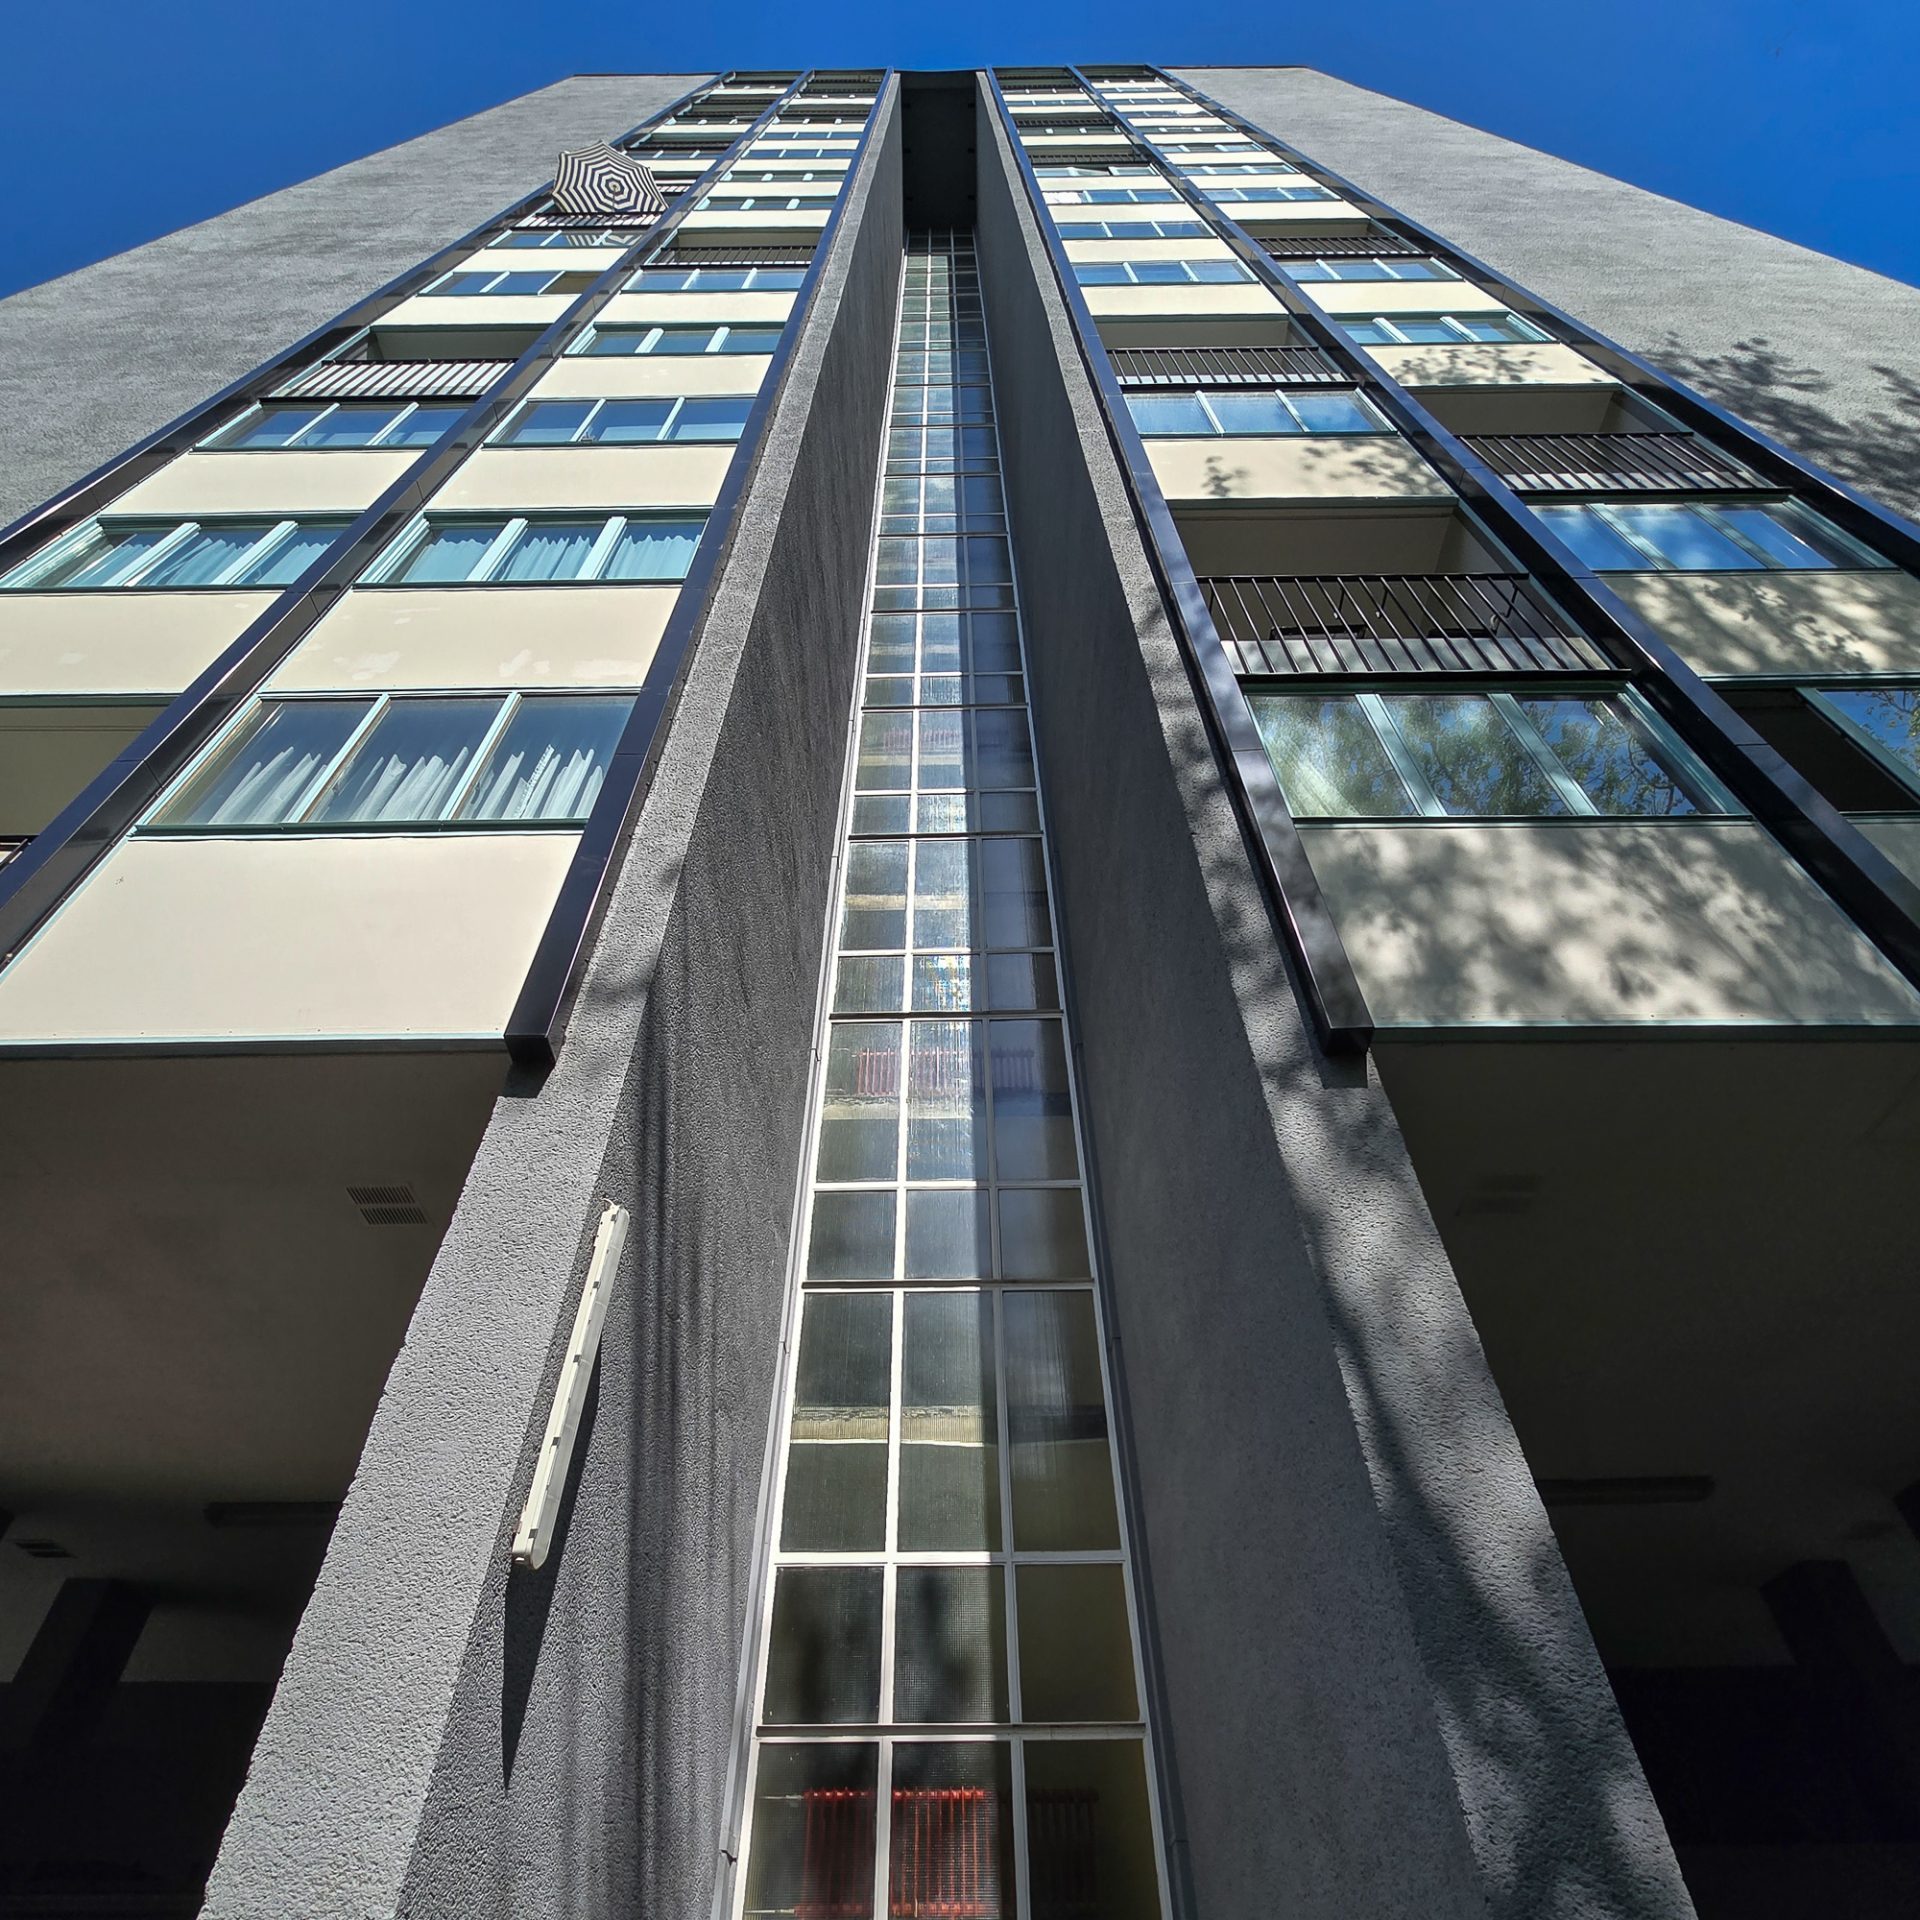
View upward at a modern residential building with large windows and clean lines against a blue sky.
The high-rise by Eugène Beaudouin and Raymond Lopez
Photo: Fiona Hirschmann
Modern residential buildings with multiple floors and parked cars on a lawn in the foreground.
The high-rise by Eugène Beaudouin and Raymond Lopez
Photo: Fiona Hirschmann
Modern building with clean lines, surrounded by greenery, on a sunny day.
The Academy of Arts near Berlin’s Tiergarten
Photo: Fiona Hirschmann

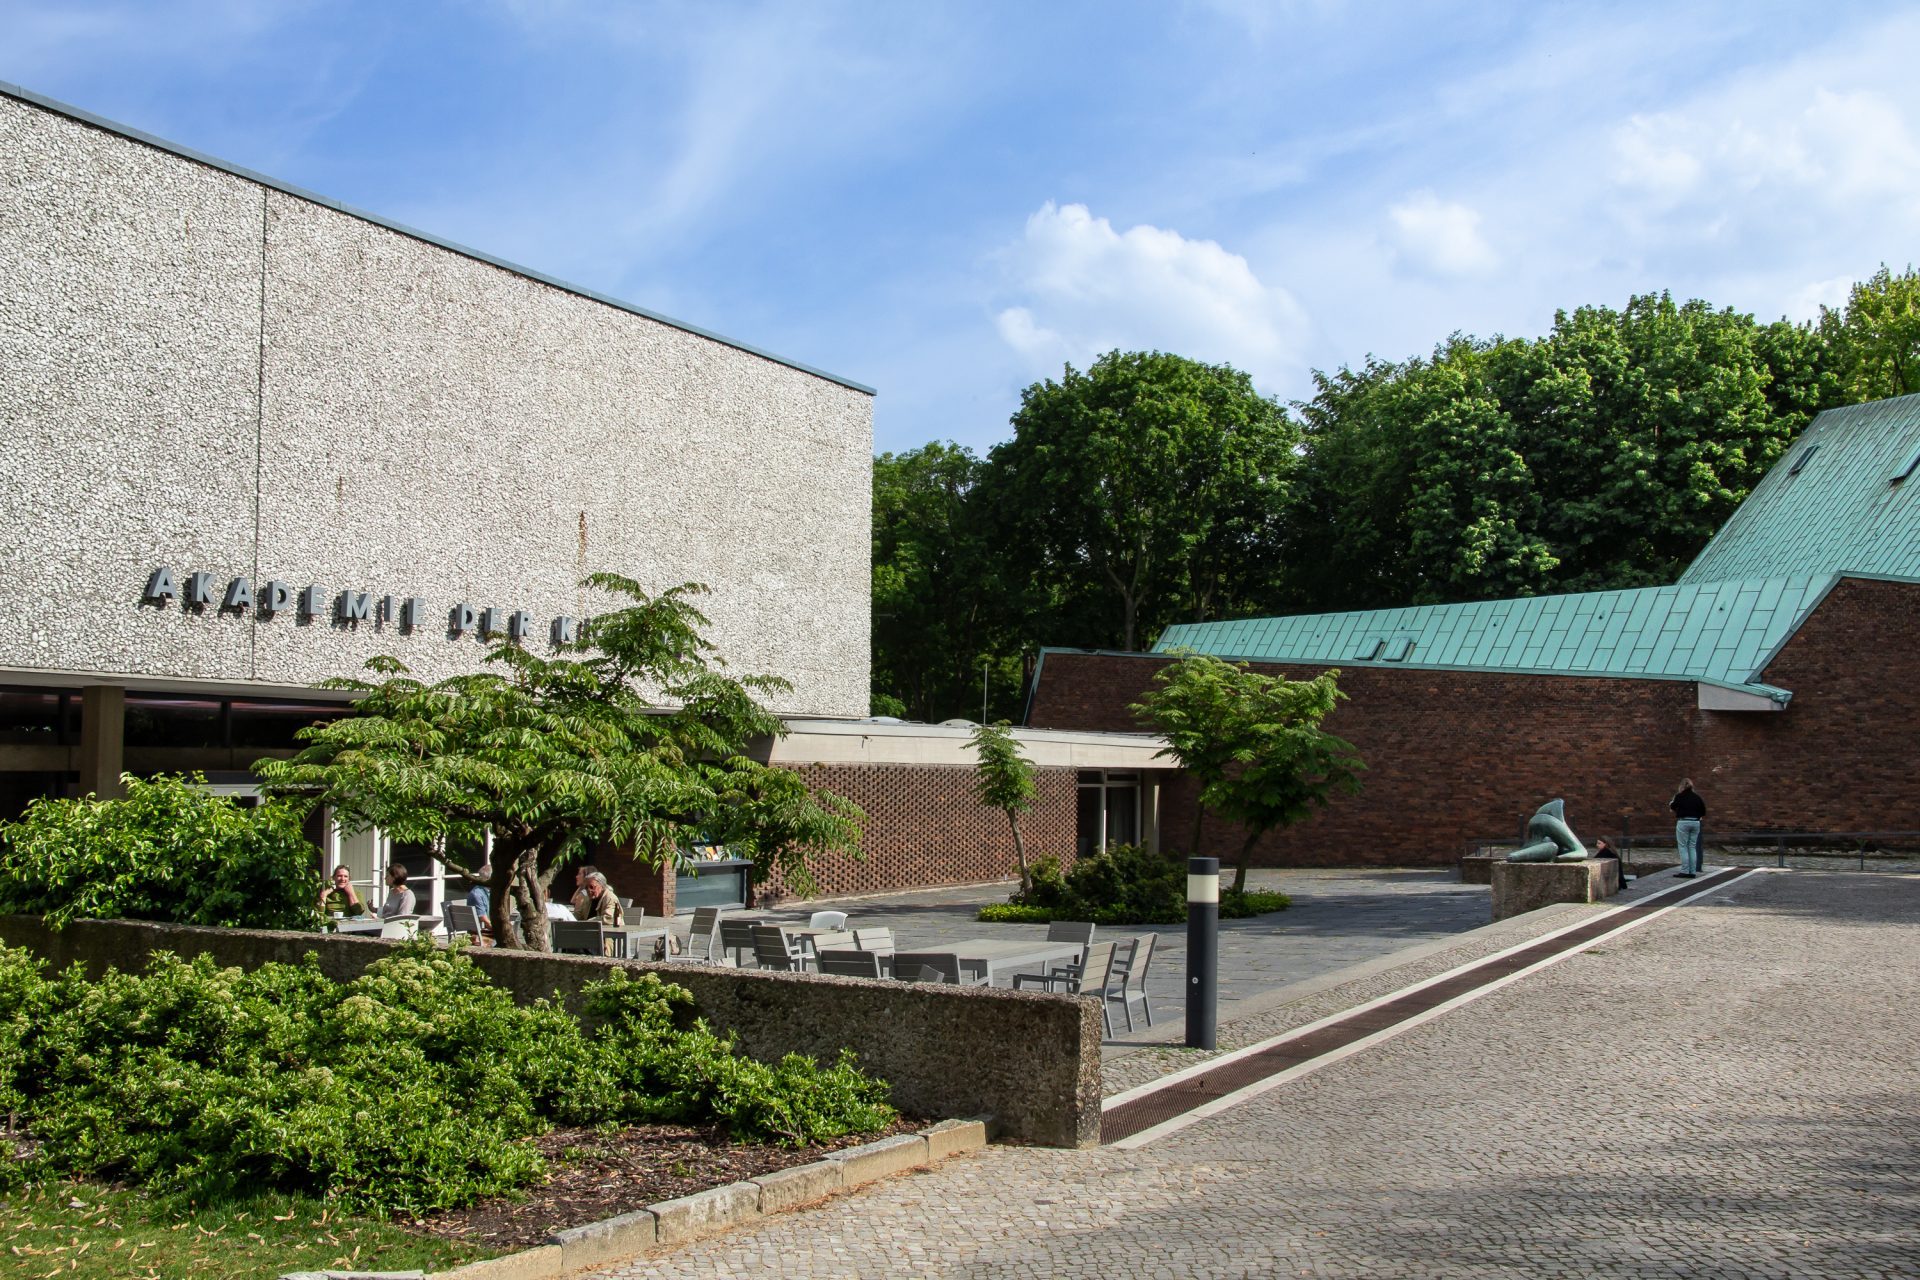

  • At the edge of the Tiergarten park grounds, the scenery changes: Werner Düttmann’s Akademie der Künste (of West Berlin) is a relatively low ensemble that seems to blend seamlessly with the neighbouring nature, whose elements are quoted through an inner courtyard and the materials used for the buildings interior.
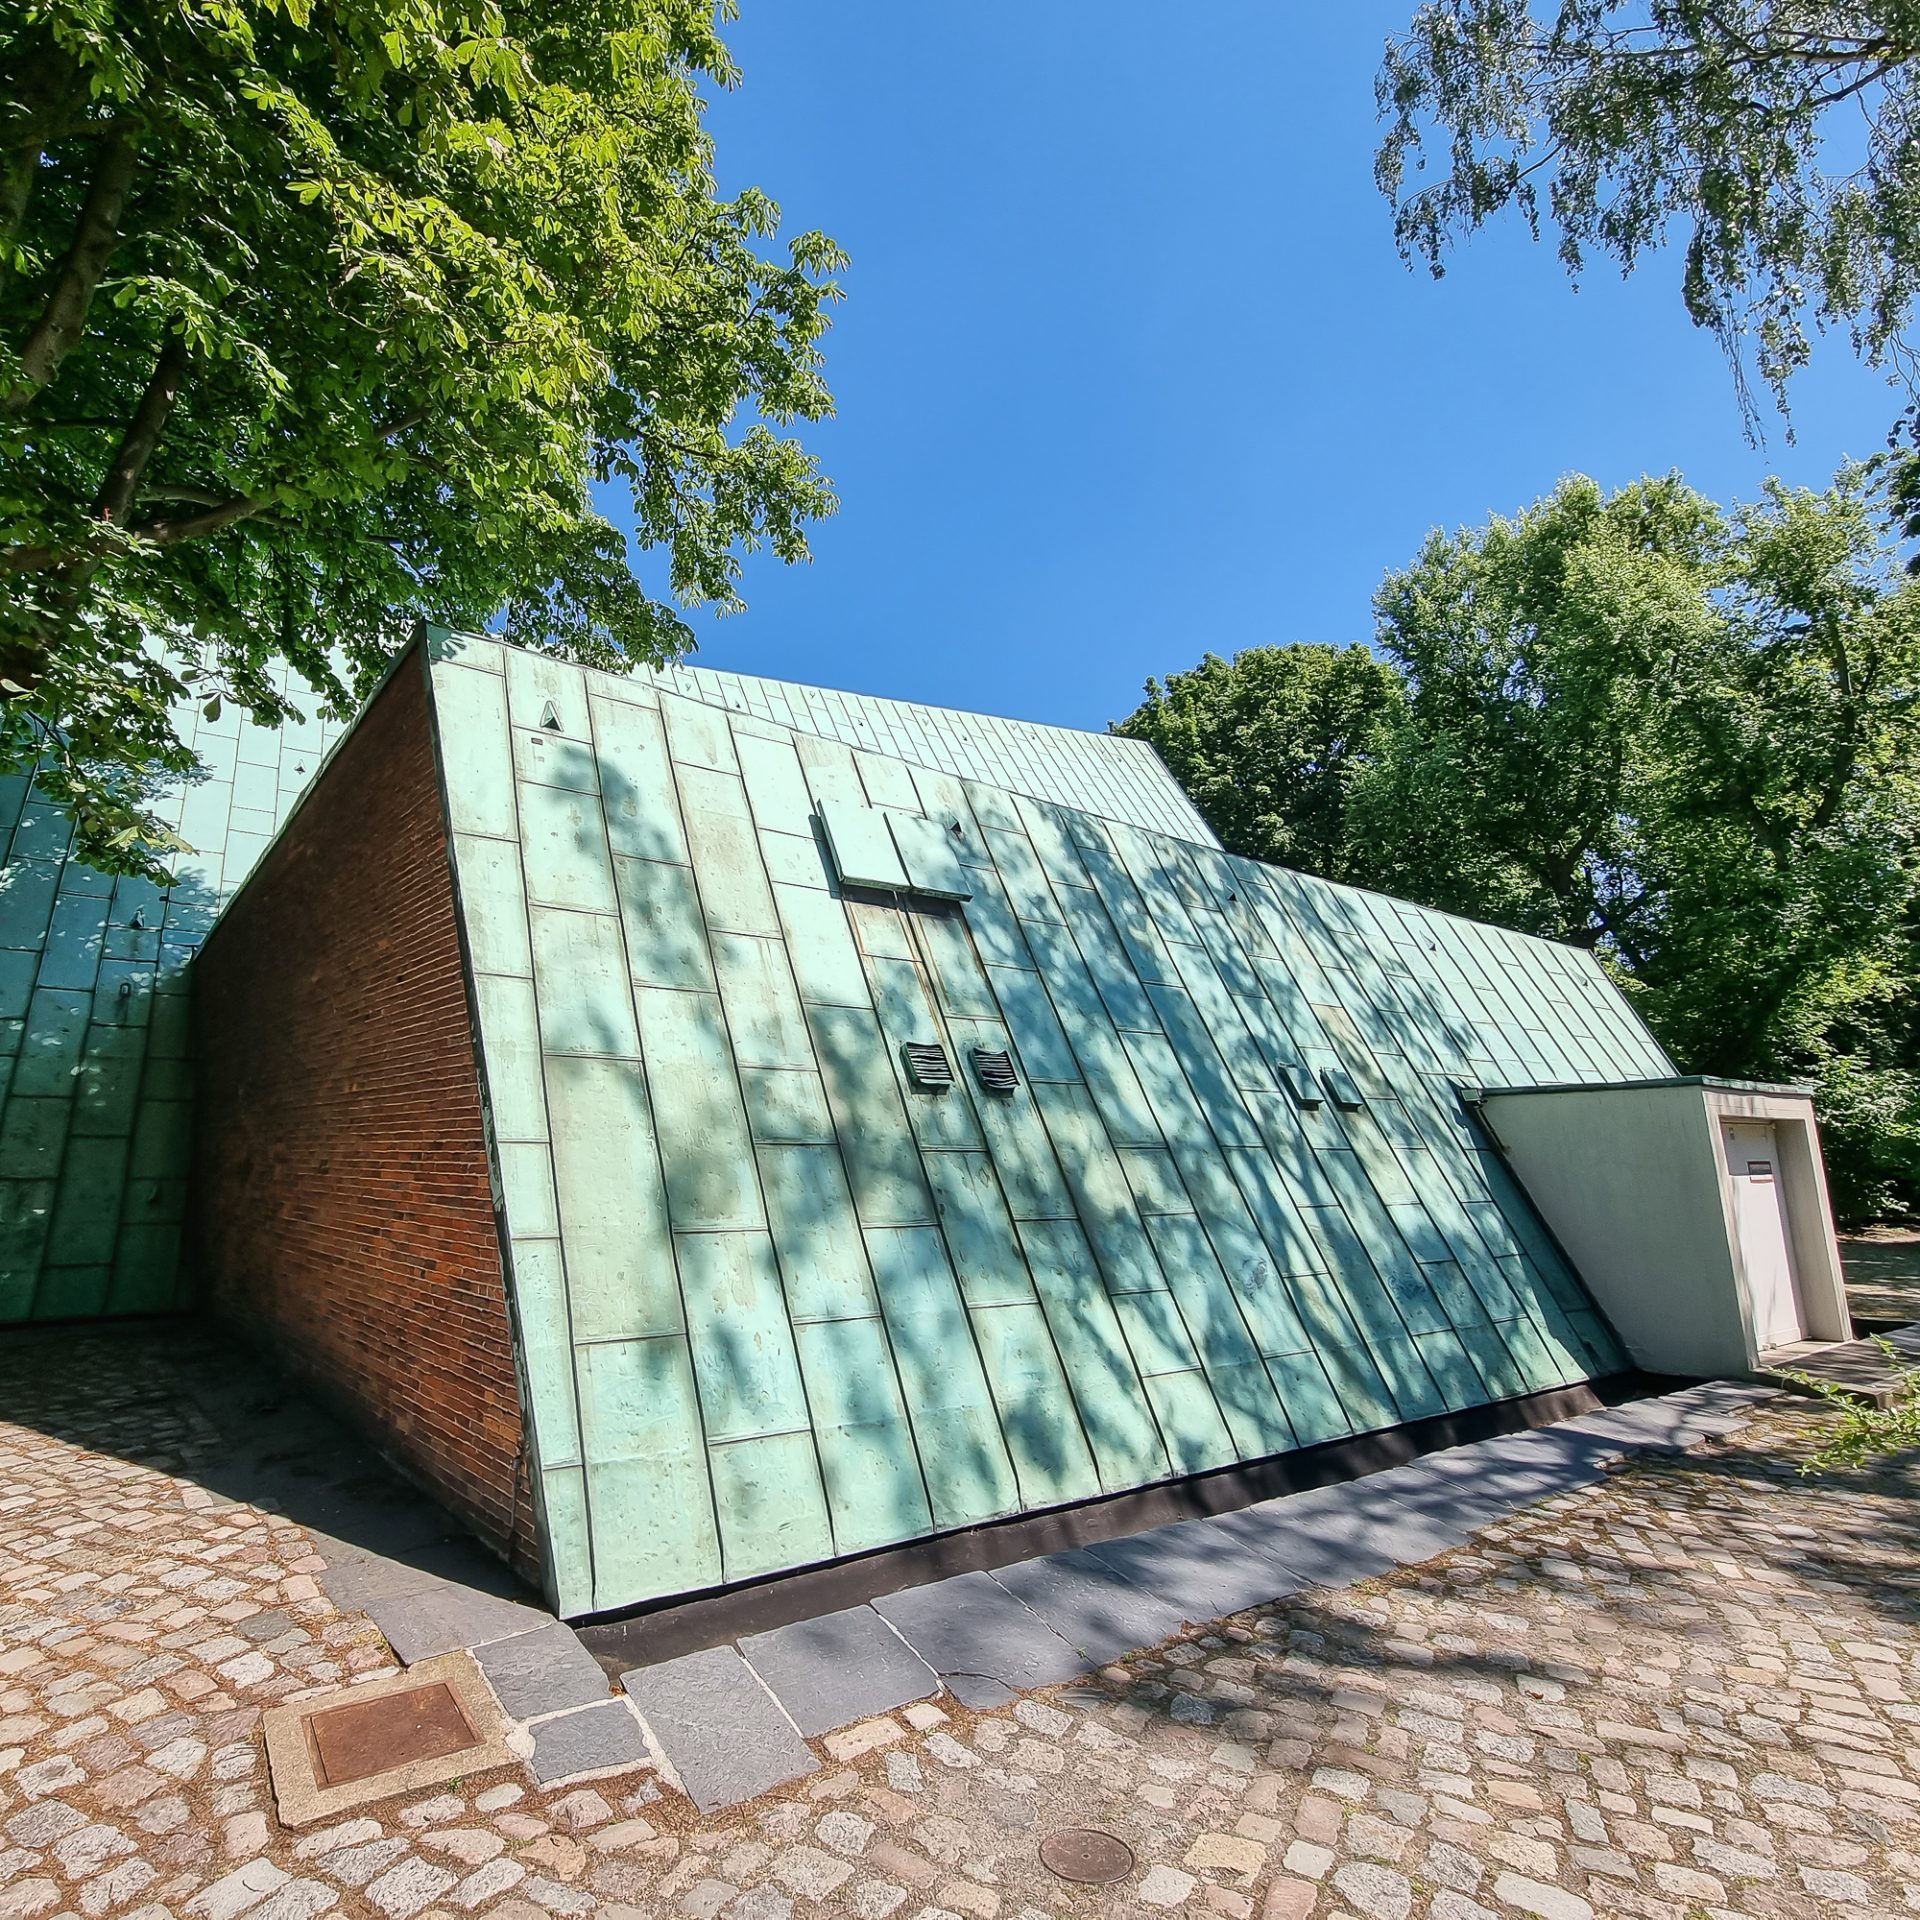
Modern architecture with a green metal roof and brick wall, surrounded by trees under a blue sky.
A building used as a studio by the Akademie der Künste on Hanseatenweg
Photo: Fiona Hirschmann
Modern building with a flat facade, green areas, and umbrellas, with a taller building in the background under a blue sky.
Exhibition building of the Akademie der Künste on Hanseatenweg
Photo: Fiona Hirschmann

As a counter-project to the development of Karl-Marx-Allee in East Berlin, architects whose designs corresponded to a Western idea of ‘Neues Bauen’ were commissioned to rebuild the Hansaviertel.
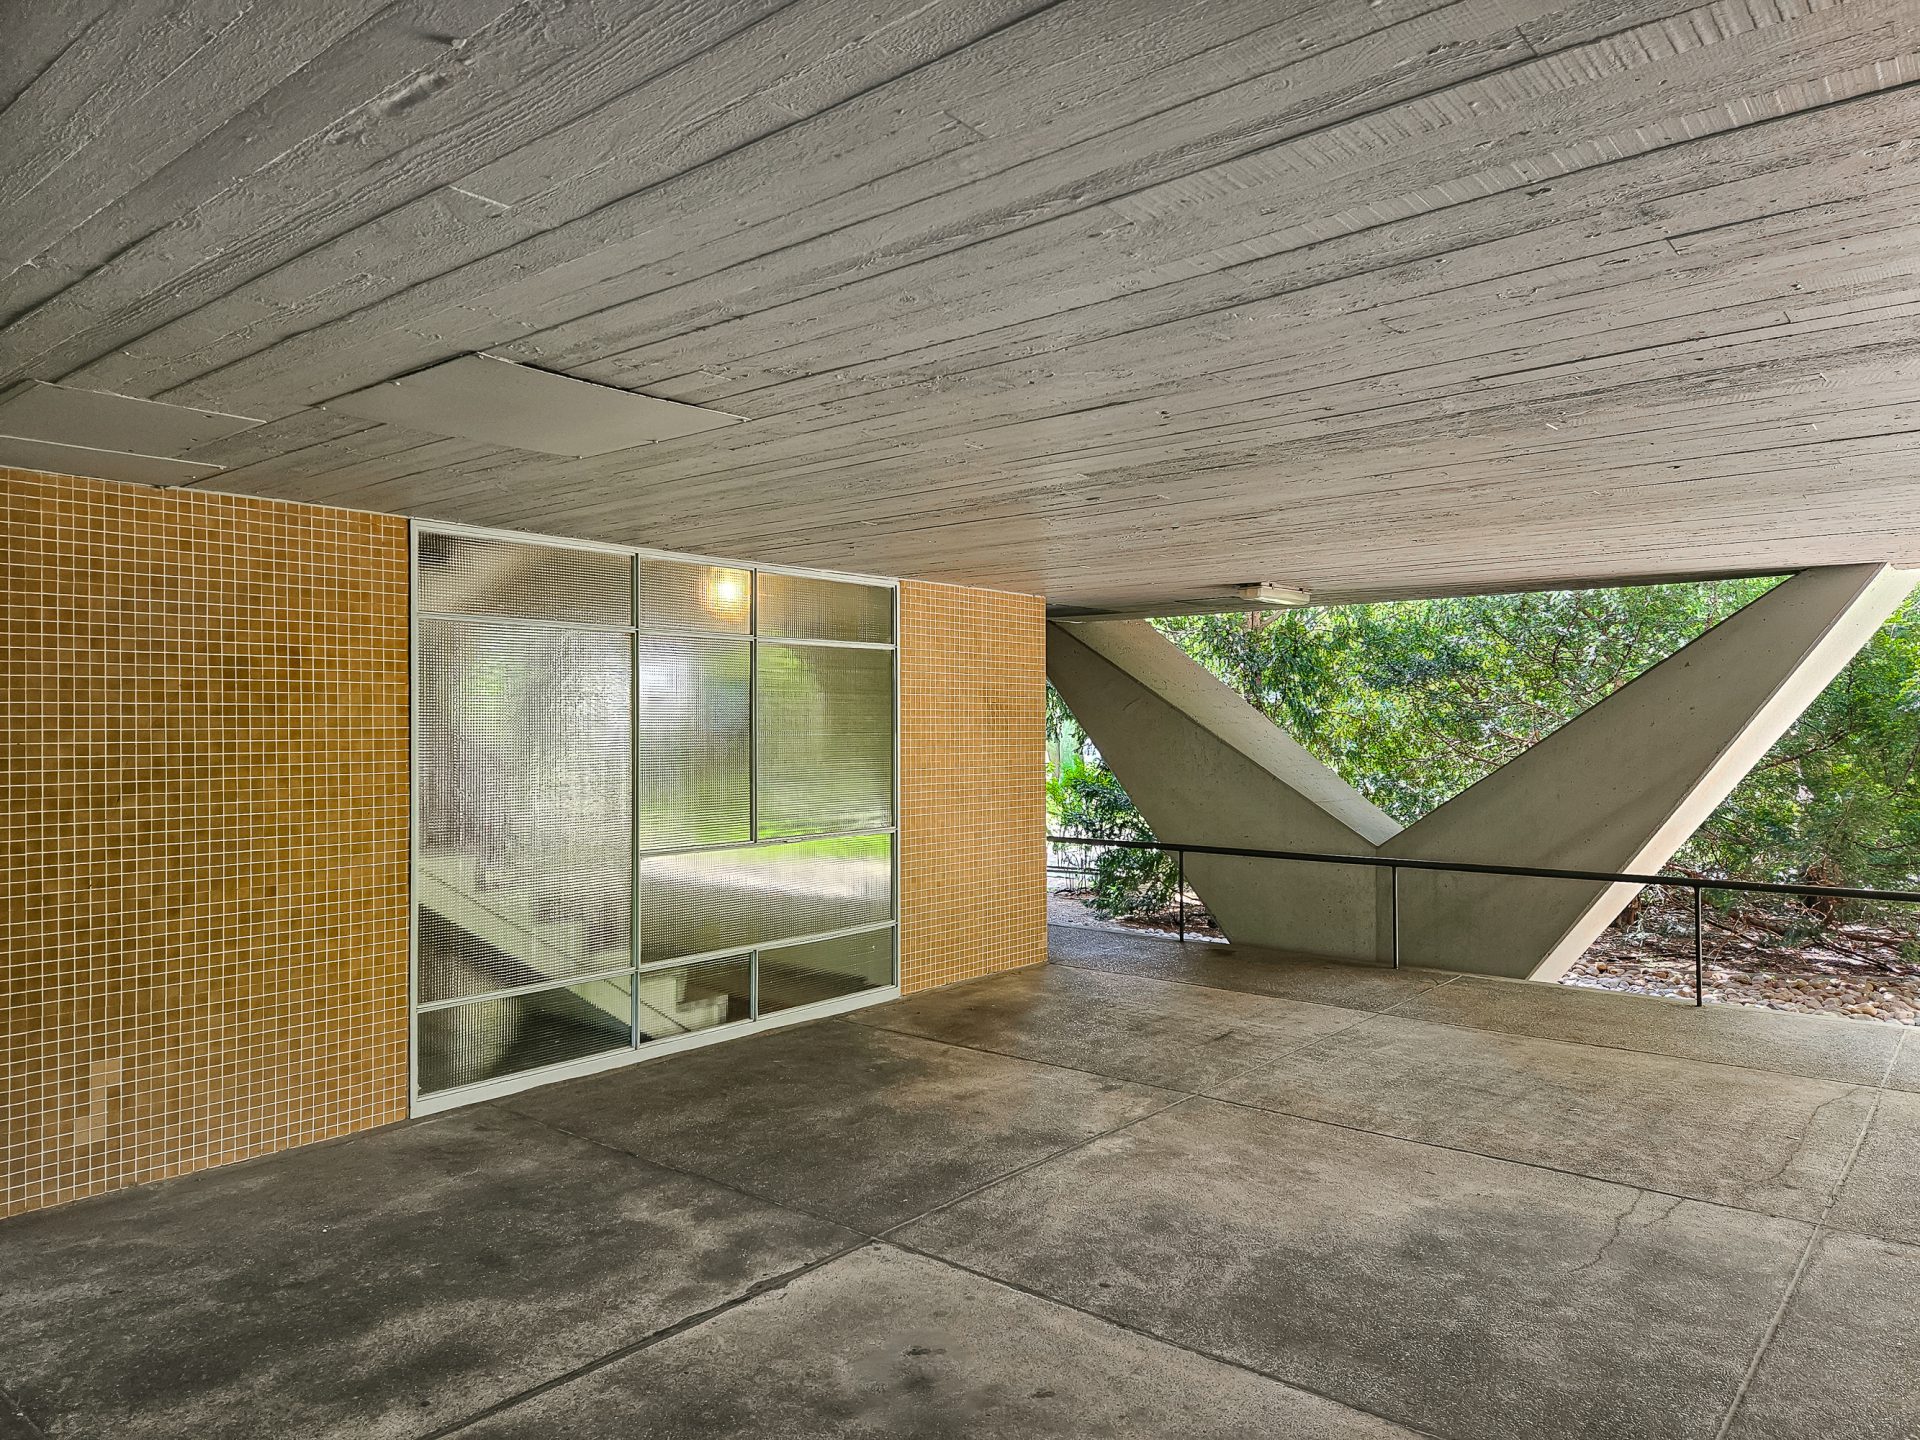
Modern architecture with exposed concrete, large windows, and an open, textured space surrounded by greenery.
View of the double columns of the Niemeyer House
Photo: Fiona Hirschmann
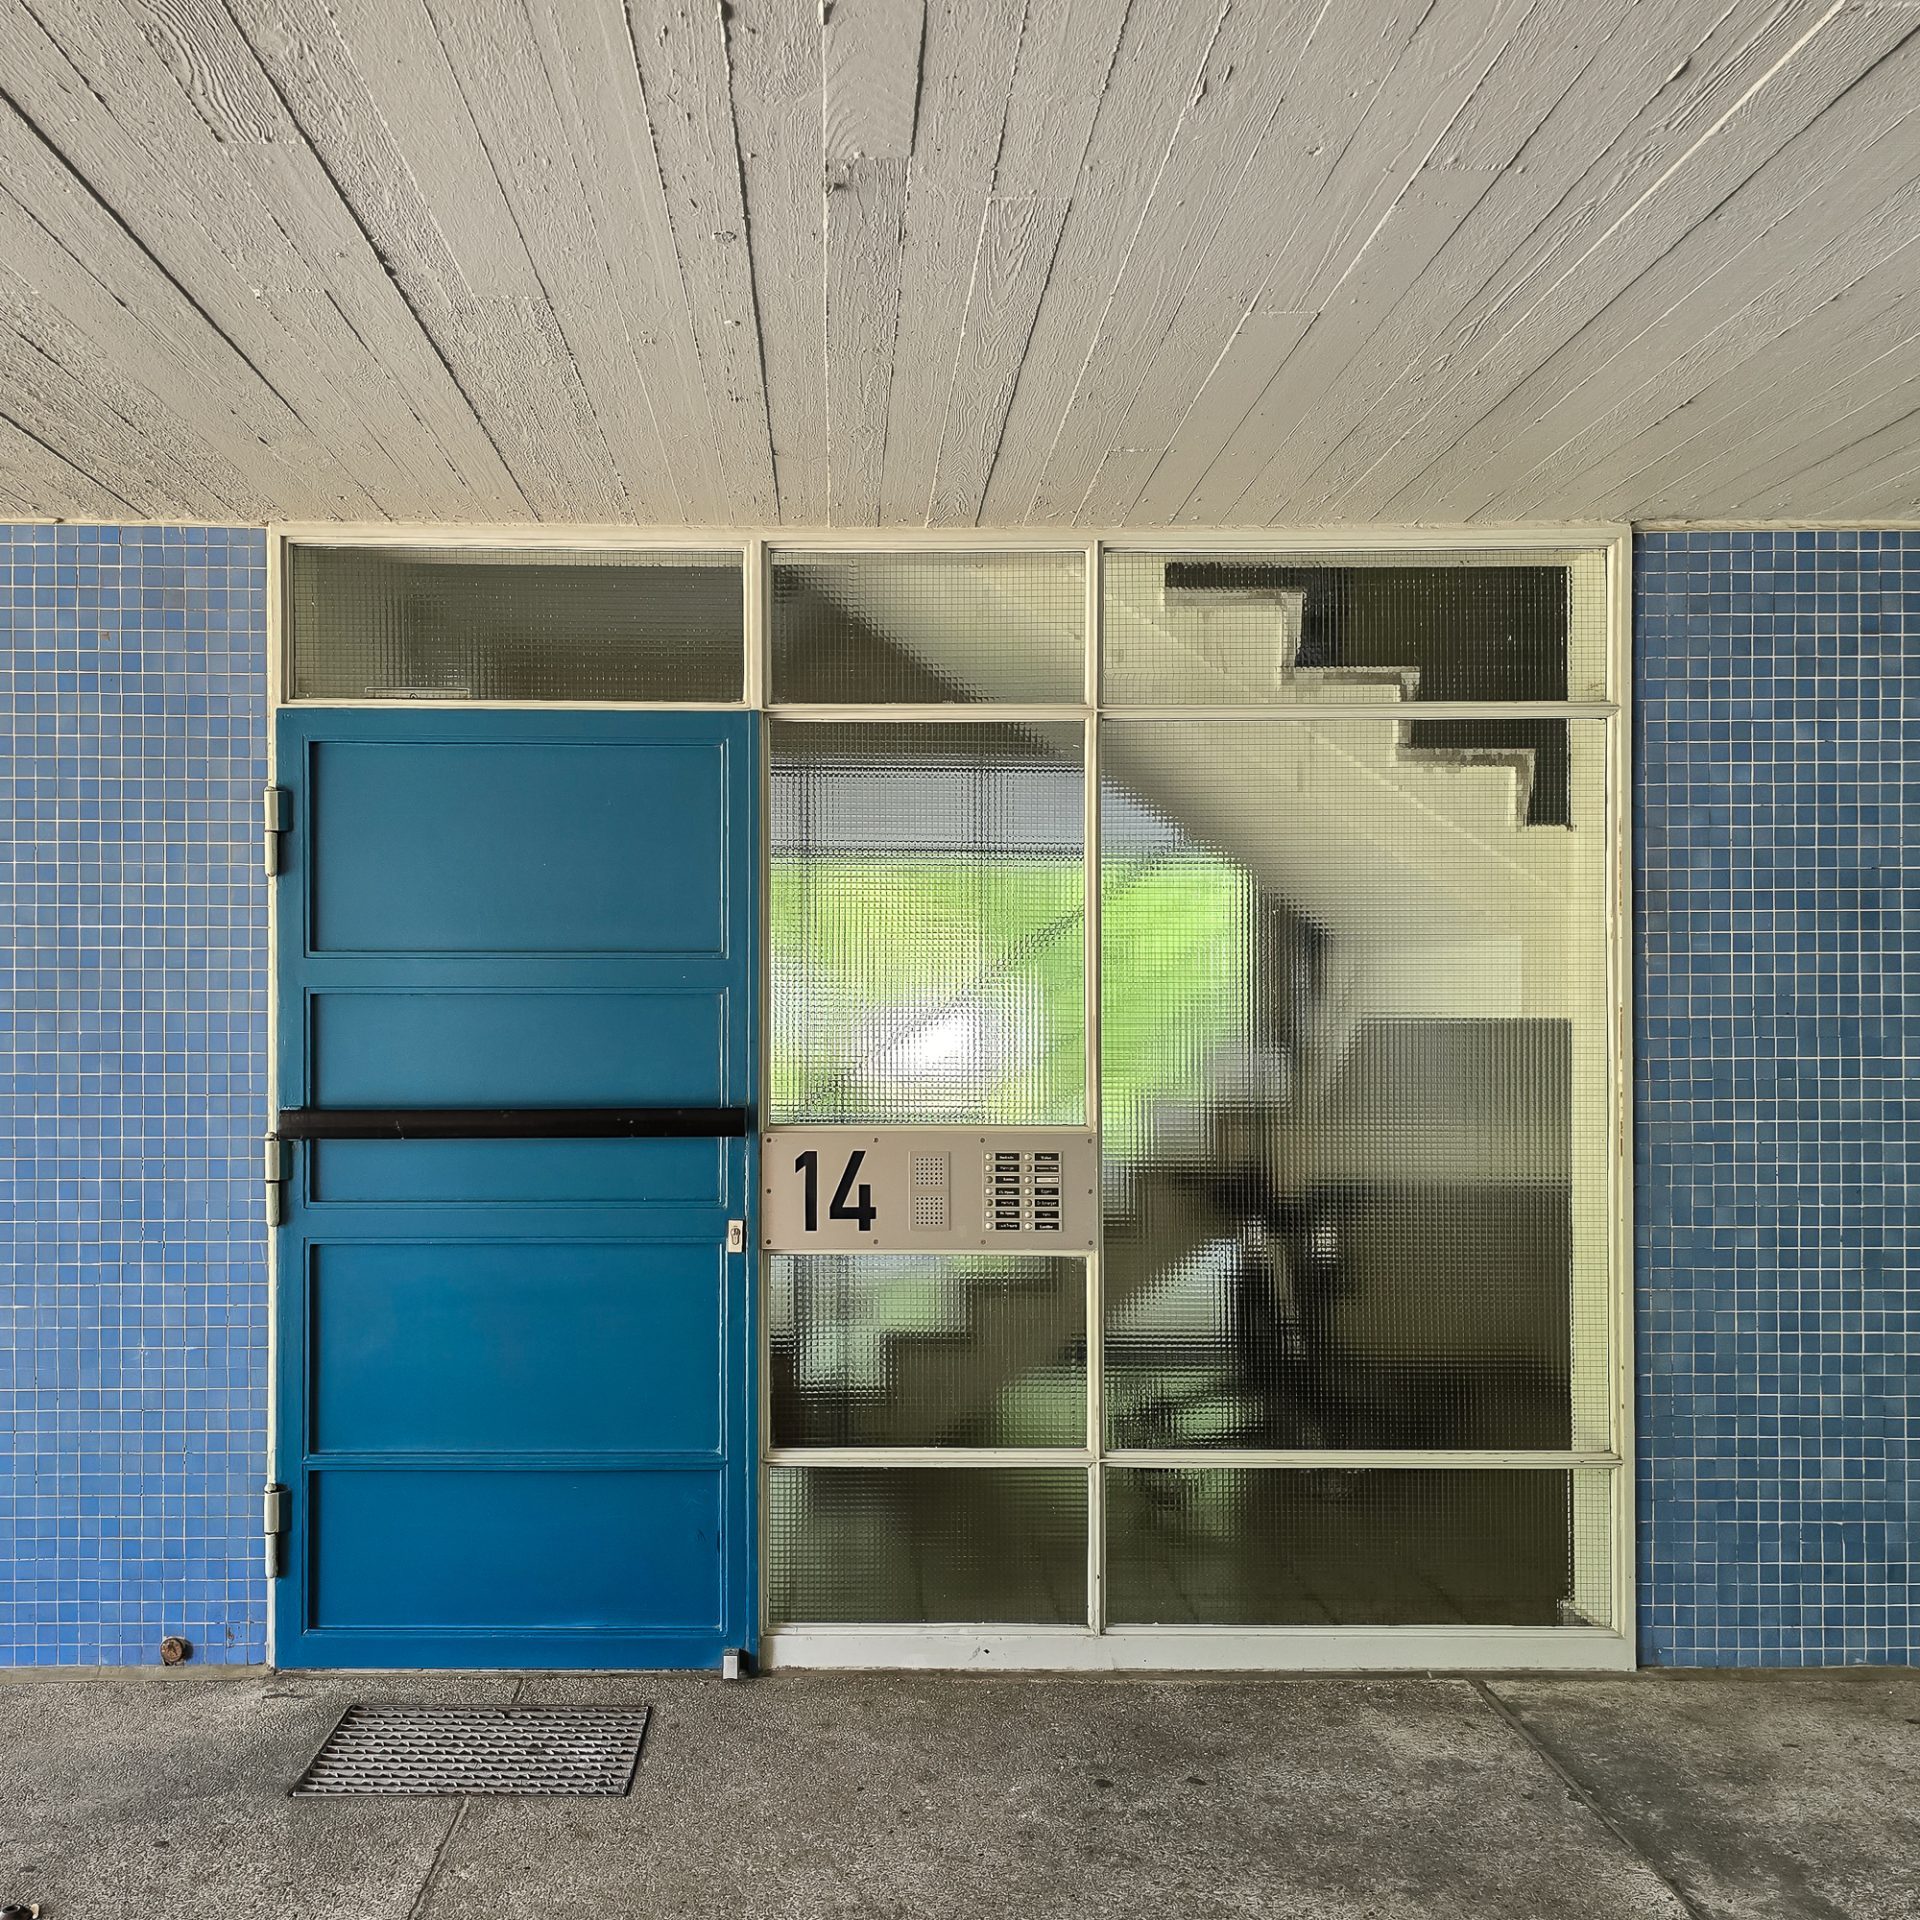
Blue door with the number 14, surrounded by large windows and blue tiles, showcasing a modern entrance area.
View at the entrance of Niemeyer’s housing block
Photo: Fiona Hirschmann
  • The seven double columns that support the block by architect Oscar Niemeyer are striking. By placing the extrances under them, they become part of the accessible building structure. Niemeyer was guided in his work by Le Corbusier's idea of modern living. In 2013, Niemeyer's architectural archive was declared a UNESCO Memory of the Worls document.